
Roof Lantern Installation
Flat-roof glazing sized to the room and detailed into the kerb below it.
View this service →Roof lanterns, flat rooflights, roof windows and replacements of units that have had their day. 15 years of fitting glass into Essex roofs, a 10-year workmanship guarantee, and a fixed written price before anybody opens anything.

They ring because they are about to let somebody cut a hole in a roof that currently does not leak. Four questions come up before anything else, every time.
Almost never the glass. It is the upstand height, the falls and the flashing laps around the unit, which is exactly the detail a specialist does every week and a general roofer meets a few times a year.
Hours, not days, and never overnight. The opening is formed, the unit is set and weathered and the covering is made good in the same visit, whatever the forecast decides to do.
We survey the roof before quoting, so the number is written, itemised and firm. If we find something inside the roof that changes the job, you hear about it before we proceed.
A south-facing slope and a north-facing slope want different glass. Specify on the orientation and the room is bright in February and comfortable in August.
It is not a window that goes in the ceiling. Everything that determines whether it is still dry in ten years happens in the 300mm around the unit: the kerb, the fall, the laps, the way the covering is dressed back into it.
We fit rooflights and roof windows across Essex, into Victorian terraces, interwar semis, weatherboard cottages and new estate roofs. Each covering wants a different flashing kit, and we carry the correct one rather than the nearest one in the van.
Flat-roof glazing sized to the room and detailed into the kerb below it.
View this service →
Flush and kerb-mounted units into single-ply, felt and GRP flat roofs.
View this service →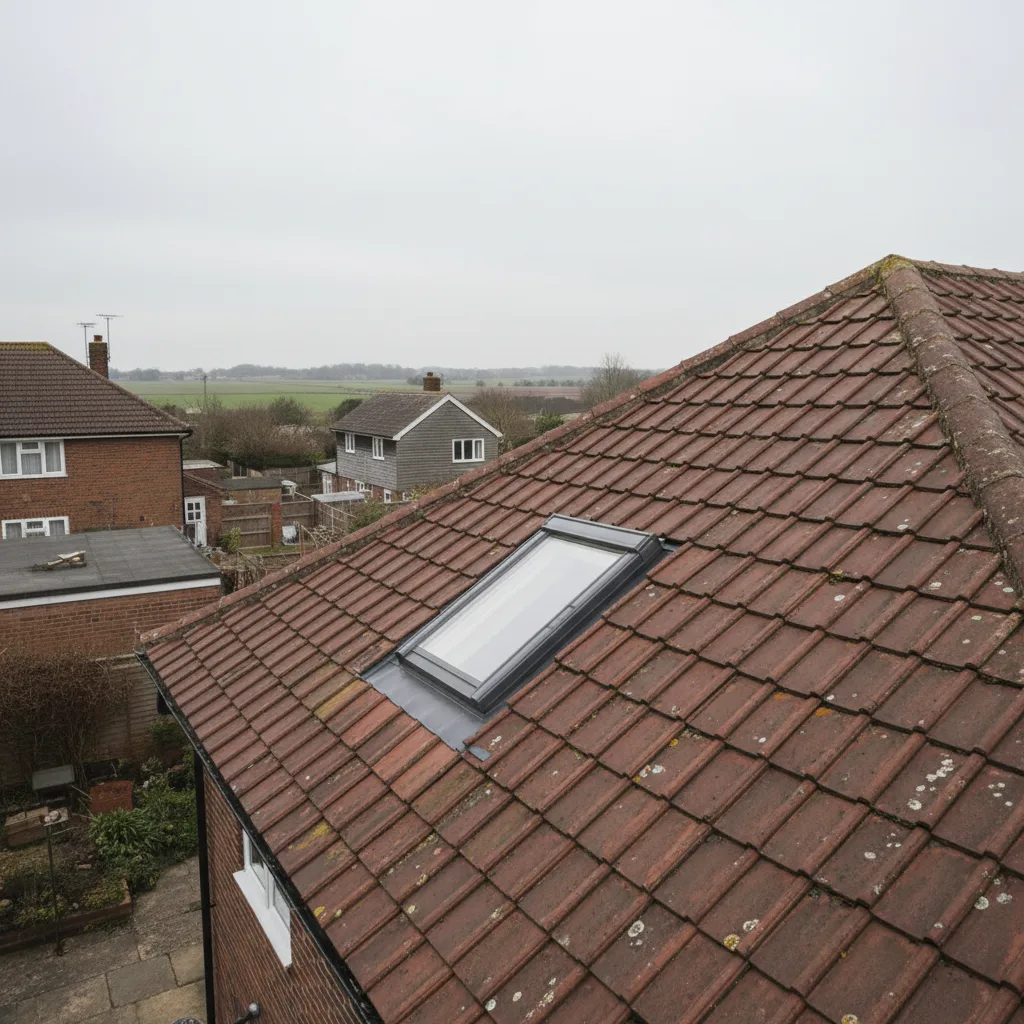
Roof windows trimmed into slate, clay and concrete tile without proud flashing.
View this service →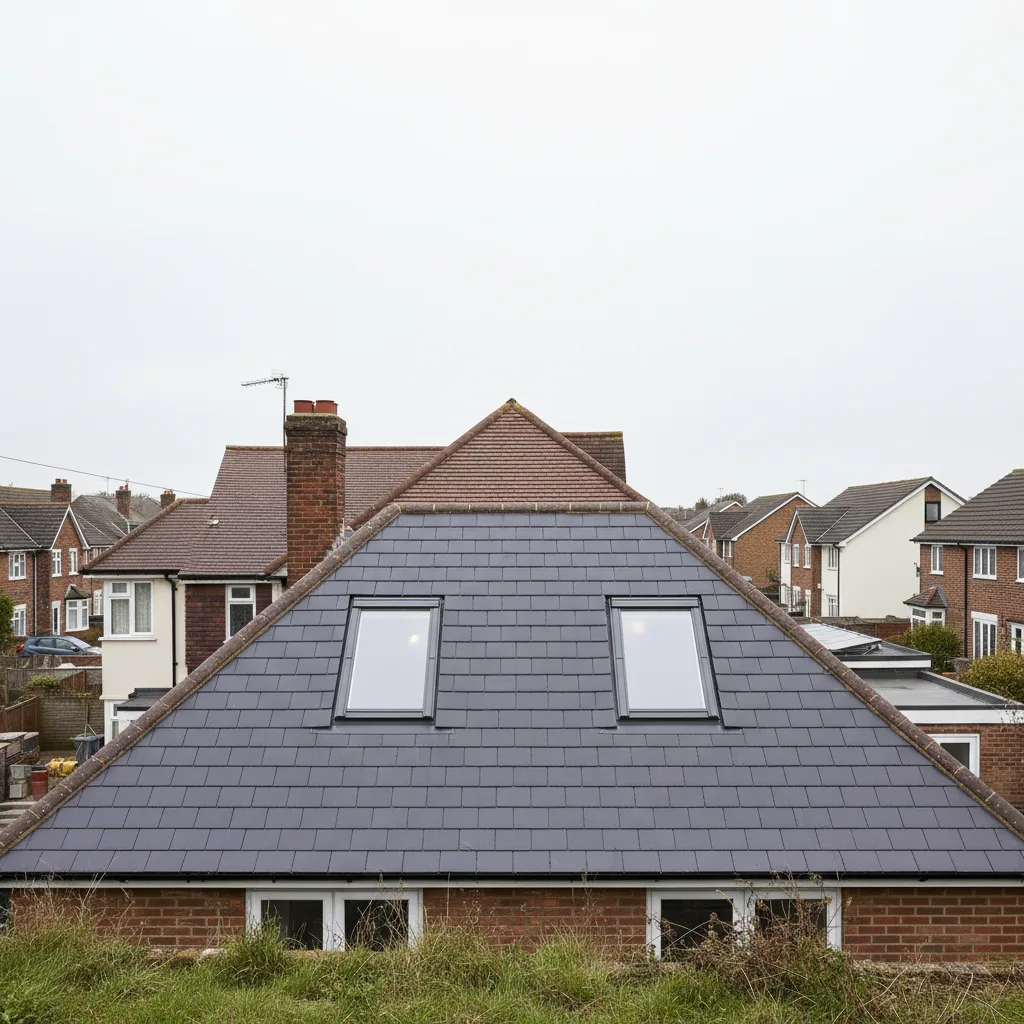
We install VELUX alongside Fakro, Keylite and Roto roof windows.
View this service →
Actuated opening units, rain sensors and controls, wired and commissioned.
View this service →
Specified on U-value and g-value, not on the brochure photograph.
View this service →Put in the room and the roof. This applies the same rules a survey starts from: glazing area against floor area, then the glass specified for the way the roof faces.
| Floor area | Glazing at 15% | Glazing at 20% |
|---|---|---|
| 12 m² | 1.8 m² | 2.4 m² |
| 16 m² | 2.4 m² | 3.2 m² |
| 20 m² | 3.0 m² | 4.0 m² |
| 25 m² | 3.8 m² | 5.0 m² |
| 30 m² | 4.5 m² | 6.0 m² |
The ratio moves up for a deep room with one external wall, and down for a small south facing room where the same area would overheat it. Orientation decides the glass: north takes neutral glazing, south and west want solar control.
The bearing of the plane is the most under-discussed input in this whole subject, and it decides the glass before size does.
| Plane faces | Character of the light | Solar gain | Usual glazing call |
|---|---|---|---|
| North | Even, cool, shadowless all day | Low | Neutral glass, larger area viable |
| East | Bright early, calm by afternoon | Moderate | Neutral to light solar control |
| South | Strong from midday onward | High | Solar control, area disciplined |
| West | Low, hot, late in the day | High | Solar control, consider external shading |
| Flat | The whole sky dome | Peak in summer | Solar control almost always |
We look at the covering, the pitch and what is under it before saying anything about money.
The right unit and the right glass for that roof and that orientation, in plain language.
Written and itemised. The figure does not move once the work starts.
Opening formed, unit set and weathered, covering made good. The notification is ours to file.
We work across Chelmsford and the towns around it, out to 30 miles by road, which takes in Braintree and Witham, the Blackwater villages, the south Essex commuter towns and the listed density around Thaxted and Coggeshall.
That range matters because the roof decides the job. A weatherboard cottage in Stock and a trussed roof on a Great Notley estate are different problems wearing the same words.

Most people arrive at this decision the same way. A room is darker than the rest of the house, or a new extension is going up and somebody has said the words “you’ll want some glass in that roof”. Then the questions start, and almost none of them are about glass.
This page is the long version. It covers what actually gets fitted, how the choice is made, what decides whether it stays watertight in ten winters, and what the paperwork looks like. It is written for Chelmsford and the thirty miles of Essex around it, because the roof you already have narrows the options more than any brochure will.
A rooflight is a hole in a weatherproof surface with glass set into it. That sentence is worth sitting with, because it explains almost every decision that follows. A window in a wall sheds water by gravity down a vertical face. A rooflight sits in a plane that water lies on, runs across, and in an Essex January is driven onto sideways at thirty miles an hour.
The consequence is that the glazing unit itself is the smaller half of the job. Sealed units are made to a standard by a handful of manufacturers and they are reliably good. What varies from installation to installation is the two or three hundred millimetres of roof immediately around the unit, and that is where the work lives.
Nearly every domestic job is one of four things. A roof lantern, which is a raised pitched structure sitting on a flat roof. A flat rooflight, which is a flush or gently sloped unit in a flat roof. A roof window, which is trimmed into a pitched slope between rafters. Or a sun tunnel, which is a reflective duct carrying daylight from the roof surface down into a room with no roofline of its own.
Almost everything else is a variation. Walk-on glass is a flat rooflight with structural glazing. Conservation rooflights are roof windows with a slimmer cast frame and a central bar. Electric units are any of the above with an actuator on them.
Before any product conversation, one question settles most of it: what is the roof doing where you want the light?
A flat roof, which in practice means anything under about ten degrees, opens up lanterns, flush rooflights and walk-on glass. A pitched slope means roof windows, and the pitch itself then narrows which units are permitted. Most roof windows want fifteen degrees as a minimum, some are rated from ten with a specific underlay detail, and below that the manufacturer will not stand behind the weathering.
A lantern reads as architecture from inside. The glazing bars converge on a ridge, so the ceiling gains height and direction rather than just brightness, and the effect over a kitchen island or a dining table is quite different from a flat panel of sky.
They want a flat roof with enough area around them to build a proper kerb, and they want a room deep enough that the raised structure is read as a feature rather than as a lid. On a narrow galley extension a lantern can feel like the roof is pressing down. On a four metre wide rear extension it is usually the right answer.
Flush glazing is the quieter option. From the garden it barely registers, and from inside it is a rectangle of sky. It suits a modern extension where the intent is that the roof disappears.
What matters is under it. A flat rooflight sits on a kerb, an upstand built off the roof structure, and the roof covering is dressed up the sides of that kerb before the unit lands on top. The height of that kerb is the single most argued-about number in this trade, and the reason is straightforward: it is what stands between the glass and any water sitting on the roof.
A roof window is trimmed into the rafters, which means timber is cut and load is redistributed. In a traditional cut roof with rafters at four hundred or six hundred centres, that is routine carpentry: the rafters either side are doubled, trimmers go in above and below, and the opening is framed.
The flashing kit then weathers it, and the kit is specific to the covering. A plain clay tile, a concrete interlocking tile, a slate and a low profile pantile all take different kits, because the depth and the profile of the covering change how the apron and the soakers have to sit. Using the nearest kit in the van rather than the correct one is how a roof window ends up with a proud flashing and a slow leak three winters later.
Most Essex housing built from the nineteen sixties onwards has a trussed rafter roof. The estates at Great Notley, South Woodham Ferrers, Beaulieu Park and most of Basildon and Harlow are full of them.
A truss is an engineered component. The webs and the bottom chord are carrying load in tension and compression, and cutting one is not the same as cutting a rafter. In practice this means roof windows in trussed roofs are sized to fit between trusses rather than through them, which usually caps the width at around five hundred and fifty millimetres unless a structural engineer designs a trimming solution. Two narrow windows side by side is very often the honest answer where somebody wanted one wide one.
Lanterns and large flat rooflights sit on openings formed in the roof structure. Below about a metre and a half, timber trimming is usually enough. Beyond that, and particularly where the opening runs across the span rather than with it, the load has to go somewhere and a steel is the usual destination.
This is worth knowing early because it changes the shape of the project. A job with a steel in it has a structural calculation, a longer lead time and a different Building Control conversation. It is not a problem, but finding out about it after you have chosen a colour is an unpleasant surprise.
More than people expect, and the reason is angle. A vertical window collects light from roughly half the sky. A rooflight in a flat roof faces the whole dome of it and is not shaded by the neighbouring house, the fence or the tree at the end of the garden.
The working comparison used in daylight design is that a rooflight delivers something in the order of two to three times the illuminance of a vertical window of the same area, depending on the obstruction outside the wall. That is why a modest flat rooflight can transform a room that two large windows never fixed.
The usual starting point is glazing area of around fifteen to twenty per cent of the floor area of the room below. For a four by five metre kitchen extension that is roughly three to four square metres of rooflight.
The rule breaks in two directions. In a deep room with one external wall it is too little, because the far corner is still in shadow and the light needs to come further in. In a small south facing room it is too much, because at that ratio you have built a greenhouse. Which is why orientation belongs in the conversation before size does.
The compass bearing of the roof plane is the most under-discussed input in this whole subject.

A north facing slope gets steady, cool, shadowless light all day and almost no solar gain. It can take a generous rooflight with a fairly neutral glass. A south or south west facing plane collects the afternoon sun in July at a very high angle, straight down onto the glass, and without solar control it will overheat the room below by three in the afternoon.
| Roof plane faces | Character of the light | Usual glazing call |
|---|---|---|
| North | Even, cool, no glare | Neutral glass, larger area viable |
| East | Bright early, calm afternoon | Neutral to light solar control |
| South | Strong midday and afternoon gain | Solar control glass, area disciplined |
| West | Low, hot late sun | Solar control, consider external shading |
| Flat | Whole sky, peak summer gain overhead | Solar control almost always |
Two numbers describe a rooflight’s thermal behaviour and they pull in opposite directions.
The U-value measures heat loss, in watts per square metre per kelvin. Lower is better. Building Regulations set the ceiling for a replacement in an existing dwelling, and a decent modern double glazed rooflight sits comfortably inside it. The g-value measures how much solar energy passes through, expressed as a fraction. Lower means less heat gain, and also, unavoidably, slightly less light.
The mistake is optimising one and ignoring the other. A superb U-value with an unmanaged g-value gives you a room that is cheap to heat in February and unusable in August.
Water appearing on a rooflight is one of the most common calls, and the first job is working out which of two things is happening.
Surface condensation forms on the room side of the glass when warm moist air meets a cold surface. It is physics, not a fault, and it is most common in kitchens and bathrooms in winter. It is managed with ventilation and with better glazing, because a warmer inner pane condenses less.
Condensation between the panes is different. That means the sealed unit has lost its seal and the desiccant is saturated, and no amount of ventilation will help. That unit has reached the end of its working life and wants replacing.
If there is one idea worth taking from this page, it is this one. Four things around the edge of a rooflight decide whether it is still dry in a decade: the height of the upstand, the fall of the roof around it, the laps of the flashing, and where the covering terminates.
None of the four is visible once the job is finished. All four are cheap to get right during installation and expensive to correct afterwards. This is precisely why the workmanship carries a ten year guarantee rather than the sales pitch relying on the brand of glass.
The figure quoted across the industry is one hundred and fifty millimetres from the finished roof surface to the top of the kerb. It is not arbitrary. It is derived from the depth of water that can pond on a flat roof combined with the height wind driven rain can be pushed up a vertical face.
Where the roof has a good fall and drains cleanly, some manufacturers will warrant less. Where the roof is genuinely flat, has a history of standing water, or sits in an exposed position, one hundred and fifty is the floor rather than the target. Cutting it to make a unit sit lower for aesthetic reasons is a decision that gets regretted.
A flat roof is not flat. It is laid to a fall, conventionally a minimum of 1:80 as designed, which allows for deflection and construction tolerance and is intended to deliver at least 1:80 in reality.
Water that stands on a roof for more than forty eight hours after rain is ponding, and ponding around a rooflight kerb is the condition that finds any weakness in the detail. Where a survey finds ponding, the sensible order of work is to sort the fall first and set the glass into a roof that drains.
The flashing kit is chosen by what is on the roof, not by what is convenient.
A walk-on rooflight is a flat rooflight that also happens to be a floor. It appears where a terrace or a side return sits above a basement or a lower storey, and the only way to light the space below is through the surface you are standing on.
The build-up is heavier than it looks. The glass is multiple laminated layers with a slip resistant top surface, the frame carries a point load as well as a distributed one, and the structure underneath is designed rather than assumed. The result is very quiet from above and quite dramatic from below, and it is one of the few places where the glass genuinely is the expensive half of the job.
An opening rooflight does something a window cannot. Warm air collects at the highest point in a room, so an opening at roof level lets it leave, and cooler air is drawn in through windows lower down. That is the stack effect, and in a tall extension it moves a surprising volume of air with no fan and no power.
Whether the opener is manual, electric or solar is mostly a question of reach. Anything above about two and a half metres is awkward on a pole and irritating within a month. Wiring for an electric unit is trivial at first fix and disruptive afterwards, so it is a decision worth making early even if the actuator is fitted later.
Rain on glass is louder than rain on tile, and on a flat rooflight directly above a quiet room it is noticeable. It is usually described as pleasant for the first winter and less so by the third.

Two things reduce it meaningfully. Laminated glass in the outer pane damps the drumming, because the interlayer absorbs vibration that a monolithic pane transmits. And an asymmetric unit, where the two panes differ in thickness, breaks up the resonance rather than reinforcing it. Both are specification choices made at order, and neither can be added later.
Blinds for rooflights sit in side channels within the frame, because gravity is not on their side and a hanging blind on a sloped or horizontal surface simply sags away from the glass.
That channel is part of the unit. Retrofitting a proper integrated blind to a rooflight that was not ordered with the provision usually means an external cassette or a compromise, so the honest moment to decide is at order, not at handover. In a bedroom under a roof window, blackout is rarely optional, and an east facing slope in June makes that point at half past four in the morning.
Rooflights are not a common point of entry, which is worth saying plainly, because the fear is more common than the event. Roofs are exposed, noisy to work on and visible from neighbouring windows.
Where a rooflight is genuinely accessible, from a flat roof reachable off a boundary wall or a garage, laminated glass in the outer pane is the sensible answer. Laminate does not shatter out of the frame: it holds together on the interlayer and takes sustained, loud effort to get through. On ground level walk-on glass it is structural anyway.
The reveal is the internal lining between the ceiling and the glass, and it is the part of the job most often left as an afterthought. A square reveal, with vertical sides straight up to the unit, throws a hard-edged rectangle of light onto the floor and leaves the surrounding ceiling dark.
A splayed reveal, where the lining opens outwards towards the room, spreads the light across the ceiling and roughly doubles the apparent size of the opening. On a deep roof build-up the difference is dramatic. It costs a little more plastering and nothing at all in glass, and it is the cheapest improvement available on the entire job.
Sunspire quotes in two stages: a range by email once the basics are known, then a fixed written figure after a survey. What moves the number between those two points is fairly predictable.
Size drives it, but not linearly, because beyond about a metre and a half in either direction the structure changes and the glass becomes a special. Access drives it: a rear extension roof reached from a garden is straightforward, a third floor slope over a narrow side return is scaffold. Structure drives it, because a steel brings a calculation and a longer programme. And the covering drives it, since re-laying hand-made clay tiles around an opening is slower and more skilled than dressing a single ply membrane.
On a new extension the rooflight is rarely the first trade or the last, and the sequencing matters. The opening is formed by whoever is building the roof, so the size and position have to be agreed before the structure goes up, not after.
The useful moments are two. First, at design, when the size, position and any structural implication are settled. Second, at first fix, when a cable for an electric opener costs nothing to run and a great deal to retrofit. Between those, the rooflight looks after itself.
Fitting a new rooflight or replacing an existing one is notifiable work under Building Regulations in England. It engages Part L for thermal performance, Part K where there is a risk of falling, and Part B where the opening serves as a means of escape.
Sunspire handles the notification as part of the job. That matters more than it sounds, because an unnotified alteration surfaces years later during a sale, when a buyer’s solicitor asks for a completion certificate that does not exist.
For most houses, rooflights fall under permitted development and no planning application is needed. The conditions are specific: the unit must not project more than one hundred and fifty millimetres beyond the plane of the existing roof slope, and it must not be higher than the highest part of the roof.
Permitted development rights are not universal. They are commonly removed by an Article 4 direction in conservation areas, they do not apply to flats or maisonettes, and they are often restricted by planning condition on newer estates. Checking is quick and it is done before anything is ordered.
Essex has an unusual concentration of protected fabric. Thaxted, Coggeshall, Saffron Walden and the older core of Maldon carry a density of listed buildings that is high even by English standards, and conservation areas cover parts of most market towns in the county.
In a conservation area the usual requirement is that the rooflight sits flush and reads as historically plausible, which in practice means a slim black cast frame with a central glazing bar rather than a modern white plastic surround. On a listed building, listed building consent is a separate matter from planning permission and is required for alterations affecting character. Neither is a closed door. Both want establishing before the design is fixed.
The survey is the point at which a range becomes a price. It looks at the covering and its condition, the pitch, the structure underneath and how it is spanning, the internal ceiling line and where the reveal will land, the orientation, and access for getting materials up and waste down.

It is also the point at which awkward truths surface: a truss where a rafter was assumed, a bathroom extract discharging into the roof void, a ceiling that is not where the drawing says. Finding those before a price is agreed is the entire purpose.
For a straightforward roof window in a pitched slope, one day. For a flat rooflight into an existing flat roof, one to two. For a lantern with a structural opening, two to four depending on the steel.
The sequence is consistent: protect the room below, strip back the covering, form and trim the opening, build or prepare the kerb, set the unit, weather it, make the covering good, then finish the internal reveal. The roof is closed and watertight at the end of every working day, whatever the forecast has decided to do.
A quote that is worth comparing names the unit: manufacturer, model, external size, glazing specification with its U-value, and frame finish. It states what structural work is included. It says who is forming the opening and who is making good the plaster. It confirms the notification is included, and it puts a figure against waste and access.
A single number with the words “supply and fit rooflight” beside it is not a quote. It is an invitation to a conversation on the day, and that conversation is rarely in your favour.
Sealed units have a working life. Twenty to twenty five years is typical, and the older domed and polycarbonate units fitted across Essex in the seventies and eighties are well past it.
The signs are consistent: misting between the panes, a frame that has gone chalky and brittle, or daylight visible around the edge of the internal lining. A like for like replacement into an existing kerb is often a single day’s work, and it is a good moment to upgrade the glass, because the opening is already there and the labour is already committed.
There is very little to do, which is the point. Glass wants washing once or twice a year, and self cleaning coatings reduce that rather than remove it. The perimeter seal wants a look every few years, particularly on a flat roof where debris collects.
The genuinely useful habit is clearing leaves and moss from around the kerb each autumn. Most water problems that appear around rooflights start as a drainage path that quietly closed itself, and five minutes with a gloved hand in October prevents a long conversation in February.
If you know which room and roughly what you want, the fastest route is a photograph of the roof from outside and one of the ceiling from inside, with a rough idea of the room size. That is usually enough for a sensible range by email.
If you are earlier than that, start with the roof rather than the product. What is the covering, what is the pitch, which way does it face, and what is holding it up. Those four answers narrow the field faster than any showroom visit, and they are the same four questions the survey will ask.
We look at the roof, the covering and the slope before we say anything about price.
The right unit and glazing for that roof and that orientation, in plain terms.
Written, itemised and firm. The number does not move once work starts.
Opening formed, unit set and weathered, covering made good. Notification is ours.
Costs, comparisons and the questions we are asked most.
Pick your town for the local detail: the housing stock, the roof coverings and anything about the place that changes what should be specified.
We start with the building, the covering and the slope. Then we tell you what will suit it, and what it will cost, as a fixed written number.
Fill in what you can. It opens WhatsApp with the message ready to send.