Roof Lantern Installation
Flat-roof glazing sized to the room and detailed into the kerb below it.
View this service →Planned town, neo-vernacular, uniform roofs. What that means for getting glass into a roof here is the whole of this page.

Flat-roof glazing sized to the room and detailed into the kerb below it.
View this service →Flush and kerb-mounted units into single-ply, felt and GRP flat roofs.
View this service →Roof windows trimmed into slate, clay and concrete tile without proud flashing.
View this service →We install VELUX alongside Fakro, Keylite and Roto roof windows.
View this service →Actuated opening units, rain sensors and controls, wired and commissioned.
View this service →Specified on U-value and g-value, not on the brochure photograph.
View this service →South Woodham Ferrers is unusual among the places Sunspire works, because almost the whole town was designed and built inside a single generation. Construction began in the mid nineteen seventies and the town grew to its present size over roughly two decades, laid out to a deliberate visual code rather than accumulating street by street over a century.
For rooflight work that has two consequences, and they pull in opposite directions. The roofs are consistent, which makes the technical side predictable: similar trusses, similar spans, similar coverings, similar pitches. The appearance is also consistent, and that consistency was the point of the town, so anything visible from a street or a square has to sit inside the same idiom. This page covers both sides.
Woodville, Collingwood, Elmwood, Saltcoats, Champions Manor and the neighbourhoods around them were laid out as a coherent scheme, with the town centre and Queen Elizabeth II Square built to read like a market town rather than a shopping precinct. The housing was built to match that ambition.
The practical result is that a survey here often finds the answer quickly, because the same house type recurs across a neighbourhood. Once the roof structure of one is understood, its neighbours behave the same way. What varies more than the structure is the orientation and the position within a court, and those change the daylight result significantly.
The town is the best known application of the Essex Design Guide for Residential Areas, published in nineteen seventy three, which set out how new housing in the county should look and how it should be arranged. It pushed developers away from the standard suburban product and towards a local vernacular.
Roofs took most of the effect. Steep pitches, modest eaves overhangs, plain or pantile coverings in muted colours, gables and hipped ends used deliberately, and windows kept small in relation to wall area. That is why the roofscape here reads as it does. A rooflight has to be chosen against that background, which in practice means a flush, dark framed unit on any slope that carries a public view.
Pitches in the town commonly run at forty degrees and above, considerably steeper than the thirty degree suburban norm. That is entirely good news for weathering, since a steep roof sheds water fast and the flashing has an easy job.
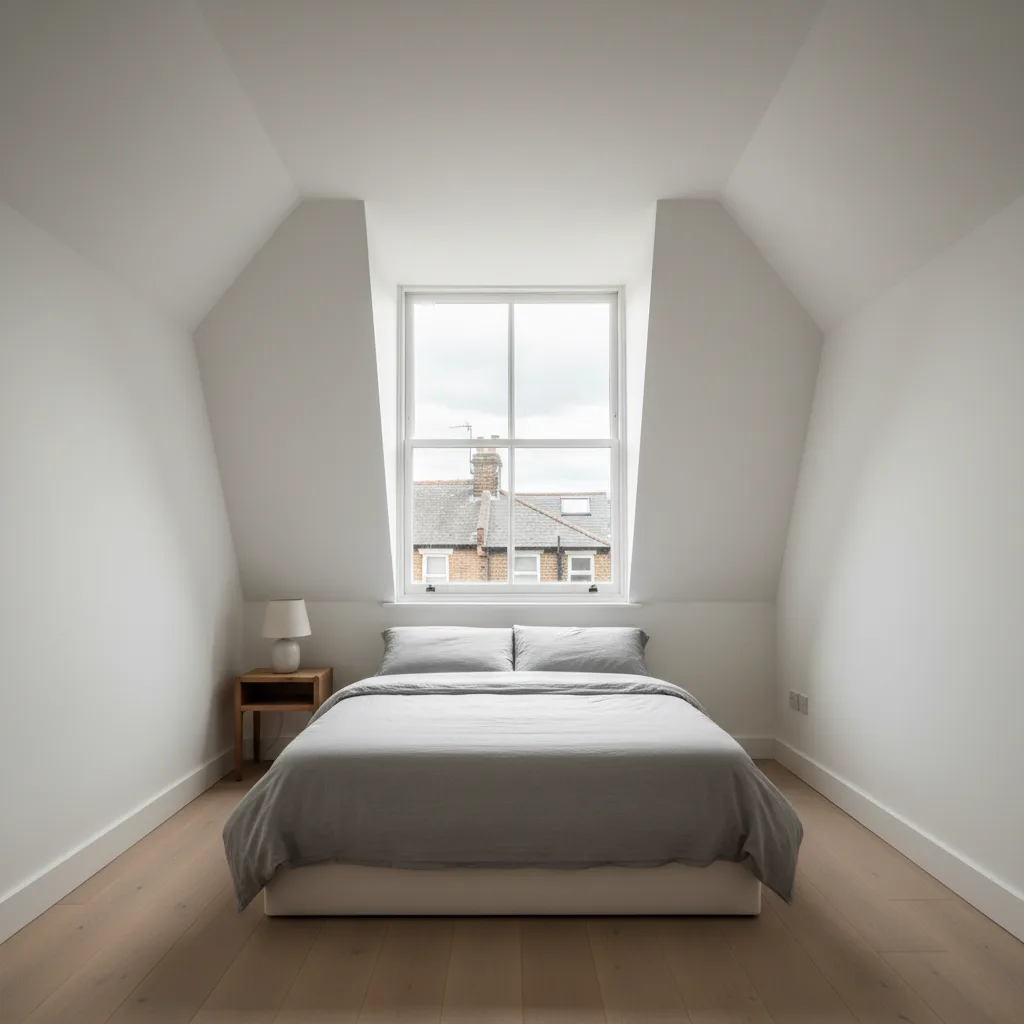
Inside, a steep pitch changes the geometry of a roof window. The head of the unit sits a long way above the sill in vertical terms, so a standard length window gives a tall view of sky and puts the sill within reach when standing. The usual internal detail is a vertical lining above the window and a horizontal lining below it, which lets light run out across the floor rather than being trapped in a box.

Much of the town is covered in interlocking concrete pantiles with a pronounced roll, chosen to echo the clay pantiles of the Essex coastal villages. They are a good tile and they need the right flashing kit.
The roll is the issue. A shallow apron made for a plain tile bridges the trough of a deep profile and leaves a void that wind pushes water through. The correct answer is a kit made for a deep profile, which has a longer and more flexible apron designed to be dressed down into the trough, plus side skirts that follow the roll. Fitting a plain tile kit to a pantile roof is one of the more common causes of an installation that works for two winters and then does not.
Painted weatherboard, hung tile and render appear across the town as part of the vernacular palette, sitting alongside brick. That affects the scaffold rather than the roof. A board-clad elevation cannot take a tie the way brickwork can, and drilling through boarding into the frame behind is not something to do casually.
Where a wall will not take ties, the scaffold is designed differently, using rakers, buttressed bays or through-ties at window openings. The survey records the wall construction on every elevation the scaffold will stand against, because discovering it on the morning of the erection costs a day.
The town was built at exactly the moment prefabricated trussed rafters became standard, so almost the entire housing stock uses them. A truss is an engineered triangle where every diagonal web carries load, and the space between the webs is the space available for an opening.
On a typical fink truss that clear space is often around six hundred millimetres, which accepts a narrow roof window and nothing wider. Trusses are usually at six hundred millimetre centres, so a single unit sitting between two trusses is straightforward. Anything wider means cutting a truss, which is achievable with an engineer’s design specifying a frame to pick up the cut members, submitted with the Building Control notification.
The loft in a standard trussed house is not an empty volume. It is filled with the webs, and the usable clear space is a narrow triangle at the ridge. That is why so many loft conversions on trussed stock end up as a designed structural job rather than a boarding-out exercise.
Some house types in the town were built with attic trusses instead, which have a clear rectangular void designed into them from the start. Those are excellent for conversion and take roof windows without structural drama. Establishing which type a house has is the first thing a survey does in the loft, and it is visible immediately: an attic truss has a clear room-shaped space, a fink truss has a lattice of diagonals.

The layout uses courts, closes and mews rather than long through roads, which is pleasant to live in and awkward to work on. Many houses have no vehicle access to the rear at all, parking is in shared courts, and the frontage may be a footpath rather than a road.
The survey resolves how the scaffold arrives, where the lorry stands while it is unloaded, whether a unit can be carried through the house or has to go over the roof, and where the stripped covering is stacked. Large glass carried by hand through a terrace has a real size limit, and knowing that before ordering avoids a unit that cannot reach the roof it was bought for.
Where houses sit in a continuous run with an unbroken roof plane, a single unit that differs from its neighbours is conspicuous in a way it would not be on a detached house. Frame colour, the depth the unit stands above the tile line and its position relative to the ridge and eaves all register from the street.
The approach that works is to set the unit on the same horizontal line as any existing glass in the run, keep the frame in a dark finish so it reads as a shadow rather than an object, and choose a flush fitted profile rather than a raised one. The neighbouring planned estate at Beaulieu Park raises the same question a generation later, and the reasoning carries across.
The street layout curves and doubles back rather than running on a grid, so two houses a hundred metres apart can have roof slopes pointing in completely different directions. It is genuinely difficult to guess orientation from an address here.
It is worth establishing properly, because it decides the glass specification. A south or west facing slope wants a solar control coating, with a g-value nearer 0.3 than 0.6, to keep summer gain manageable. A north facing slope wants the opposite, maximum light transmission, since overheating is not the risk. A compass reading taken on site settles it, and the trade offs are set out on the energy efficient rooflights page.
The town sits on the north bank of the Crouch with the marshes and Marsh Farm below it, and the air off the estuary carries salt. Salt-laden air is harder on external metalwork than inland air, and it concentrates in sheltered corners where rain does not wash it off.
The specification that answers it is a polyester powder coated aluminium external frame over a timber or composite core, with the coating applied to a marine grade specification where the exposure warrants it. Stainless fixings are used at the perimeter rather than plated steel. It is a small cost at order and it decides how the unit looks in fifteen years.

Between the pitched roofs, the town has a good deal of flat roof: garage blocks, link sections joining a garage to a house, canopy roofs over entrances and later single storey rear additions. Many of the original flat roofs have been re-covered at least once by now, most often in a single ply membrane or a liquid system.
A rooflight in one of these needs a kerb standing at least one hundred and fifty millimetres above the finished surface, formed as a structural timber upstand fixed into the joists rather than sat on the deck. The membrane is dressed up the outside face and terminated under the frame. Falls are checked with a level first, because a roof that no longer drains puts standing water against the one detail that has to stay dry.
A great many houses in the town gained a conservatory in the nineteen nineties, and a large proportion of those were roofed in twin or triple wall polycarbonate. Thirty years on, that material has usually gone brittle, discoloured and noisy in rain, and the room is too hot in summer and unusable in winter.
Replacing the roof of one with glazed panels or converting the space into a proper extension with a roof lantern is a very different building. Modern sealed units with a solar control coating cut the summer gain sharply, and a laminated outer pane brings the rain noise down to something a conversation can carry over. The structure below has to be assessed first, since a frame designed for lightweight sheeting will not carry glass without alteration.
The pitched roofs here are cold roofs: insulation laid at ceiling level, ventilated void above it, air moving from eaves to ridge. A rooflight in a converted loft interrupts that path unless the design allows air past it.
The detail is a counter batten arrangement carrying ventilation around both sides of the trimmed opening and back into the main void. Where the loft has been converted and insulation has moved to the rafter line, the build-up changes entirely and needs either a ventilated gap above the insulation or a properly designed warm roof. Getting it wrong produces a cold spot, then interstitial condensation, then a wet mark on the plasterboard some distance from the actual cause. The condensation and ventilation guide goes through the physics.
The town falls under Chelmsford City Council for planning and Building Control. A new opening in a roof is notifiable work under the Building Regulations, since it alters the structure and introduces a new thermal element. Part A applies to the trimming, Part L to the U-value, Part F where ventilation is affected and Part B where a loft has become a habitable room.
Where a truss is being altered, the engineer’s design goes in with the notification and the inspector will want to see the frame before it is covered. Sunspire handles the notification as part of the job. Original title deeds on some plots also carry conditions about external alteration, which is worth checking on the deeds rather than assuming.
Sunspire fits new rooflights and replaces units that have reached the end of their life, working to two figures. A range by email once the basics are known, then a fixed written price after a survey, with the Building Control notification included. The run from Chelmsford is short, and the town sits well inside the working area described on the areas we cover page.
The quickest route to a range is a photograph of the roof slope from the garden, a photograph of the loft interior showing whether the trusses are fink or attic type, the approximate room size and a note of how the property is accessed. If the house sits in a court with no rear vehicle access, say so at the outset, because it affects the plan more than the glass does. General cost drivers apply here as anywhere.
We start with the building, the covering and the slope. Then we tell you what will suit it, and what it will cost, as a fixed written number.
Fill in what you can. It opens WhatsApp with the message ready to send.