Centre pivot
The common domestic unit. Rotates for cleaning from inside.
We install VELUX roof windows, and Fakro, Keylite and Roto alongside them. The right unit is the one that suits the roof, not the one with the best-known name.
No. It is the name everyone knows and it is a good product. Fakro, Keylite and Roto are all specified regularly, and on some roofs one of them is the better fit.
Often, but not always. Sizes have been recoded over the years and older openings do not always map onto a current size. That is a survey question, not a catalogue one.
Each manufacturer uses its own lettering for width and height. They do not cross-reference cleanly, which is why an existing unit gets measured rather than read off its label.
If you want integrated blinds, yes. They run in channels within the frame, and retrofitting a proper one to a unit that was not ordered with the provision means a compromise.
The unit is the small half of the job. What varies from installation to installation is the couple of hundred millimetres of roof around it, and none of it is visible once the work is finished.
The common domestic unit. Rotates for cleaning from inside.
Full clear opening and an uninterrupted view when open.
Slim black cast external frame with a central bar, for conservation areas.
Actuated opening with rain sensing, mains wired or solar where no cable run exists.
Put in the room and the roof. This applies the same rules a survey starts from: glazing area against floor area, then the glass specified for the way the roof faces.
| Floor area | Glazing at 15% | Glazing at 20% |
|---|---|---|
| 12 m² | 1.8 m² | 2.4 m² |
| 16 m² | 2.4 m² | 3.2 m² |
| 20 m² | 3.0 m² | 4.0 m² |
| 25 m² | 3.8 m² | 5.0 m² |
| 30 m² | 4.5 m² | 6.0 m² |
The ratio moves up for a deep room with one external wall, and down for a small south facing room where the same area would overheat it. Orientation decides the glass: north takes neutral glazing, south and west want solar control.
We look at the roof, the covering and the slope before we say anything about price.
The right unit and glazing for that roof and that orientation, in plain terms.
Written, itemised and firm. The number does not move once work starts.
Opening formed, unit set and weathered, covering made good. Notification is ours.
The name has drifted into general use. People say VELUX when they mean any glazed opening in a roof, in the same way they say Hoover for a vacuum cleaner. It is worth pulling the two apart, because VELUX is a specific manufacturer with a specific code system, a specific catalogue of flashing kits and a specific set of pitch limits, and almost every decision on a job like this comes down to matching those to the roof you already have.
This page is the working version. It covers how to read a product code, which size will physically fit between your rafters, which flashing the covering on your roof demands, and the parts of the kit that vanish under the tiles and quietly decide whether the installation is still dry in fifteen winters. It is written for Chelmsford and the thirty miles of Essex around it. The wider set of options is on the rooflight and skylight services page, and the general carpentry of cutting into a slope is covered under roof window installation.
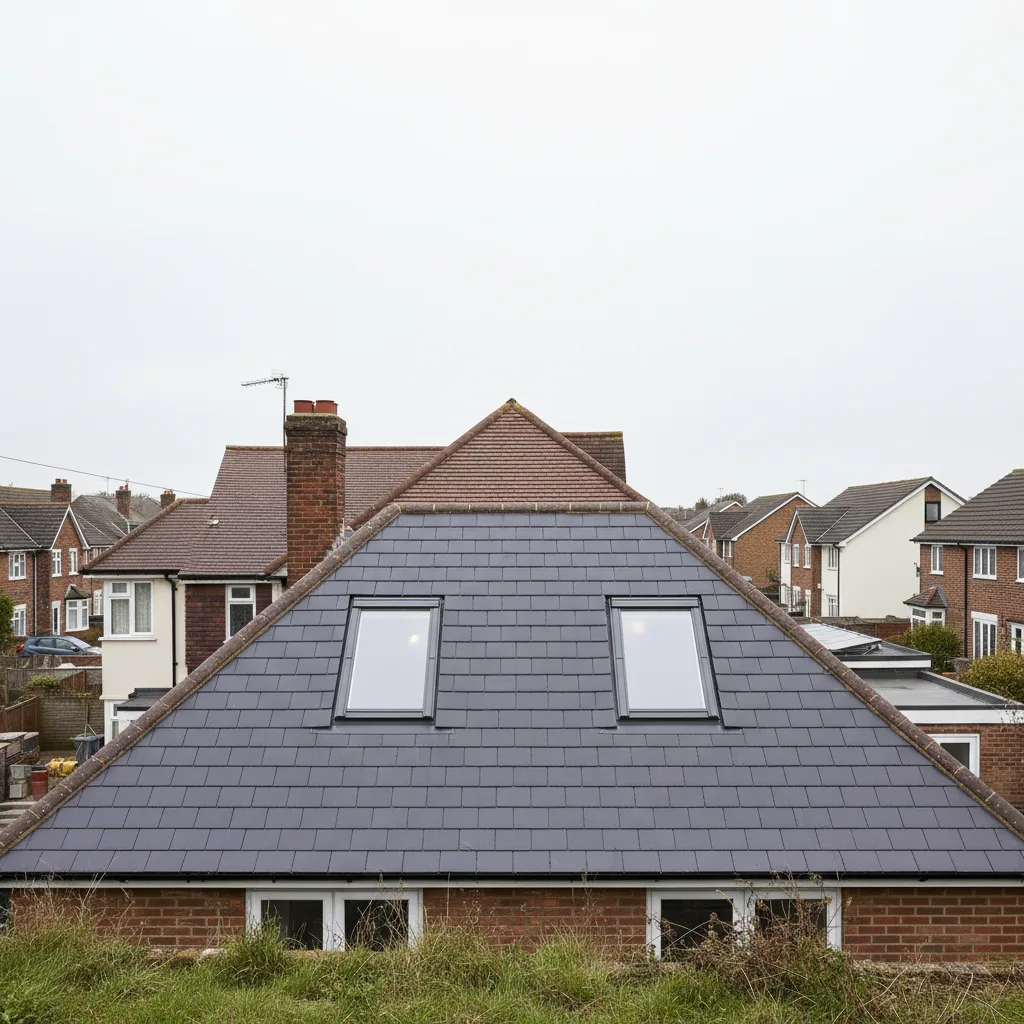
A VELUX roof window is fitted into a pitched slope, in the plane of the covering, held between rafters and weathered by a kit matched to the tile or slate around it. That is its entire territory. It is the right product where there is a sloping roof over the room you want to light, and it is the wrong product almost everywhere else.
If the roof over the room is flat, the answer is a flat rooflight on a kerb or a roof lantern. If the room has no roof of its own, because it sits under a landing or in the middle of a plan, then a sun tunnel carries daylight down a reflective duct instead. If the surface above is a terrace that people walk across, that is walk-on glass and a different structural exercise entirely. Sunspire installs new VELUX units and replaces older ones that have reached the end of their working life.
Fifteen degrees is the figure to know. A standard centre-pivot VELUX is rated from fifteen degrees up to ninety, which covers everything from a shallow modern rear extension to a near-vertical dormer cheek. Top-hung units are rated from fifteen degrees to fifty-five, because beyond that the sash becomes heavy to push and awkward to hold.
The balcony units, which open out into a railed platform, want a narrower band still, roughly thirty-five to fifty-three degrees, because the geometry of the two sashes only works within that range. Below fifteen degrees the manufacturer will not stand behind the weathering of a standard roof window at all, and the correct answer becomes a flat roof unit set on an upstand rather than a roof window flattened into a slope it was never designed for.
Every unit carries a three-letter type code, and once you can read it the catalogue stops being confusing. The first letter G means a roof window. The second letter describes the opening action. The third letter is the frame material.
| Code | What it is | Typical use |
|---|---|---|
| GGL | Centre-pivot, lacquered pine | The default in a bedroom, landing or study |
| GGU | Centre-pivot, white polyurethane | Bathrooms, kitchens, utility rooms |
| GPL | Top-hung, lacquered pine | Where the view out matters and the pitch allows |
| GPU | Top-hung, white polyurethane | Top-hung action in a damp room |
| GDL | Balcony unit, two sashes | Loft conversions with usable floor at the eaves |
| GIL / GIU | Fixed vertical element | Sits below a roof window at the eaves line |
The type code is followed by a size code and then a glazing code, so a full specification reads as three blocks: what it does, how big it is, and what glass is in it.
The pine units are laminated softwood with a clear lacquer, and they read warm from inside. They belong in a bedroom, a study or a landing, anywhere the timber is going to sit alongside other joinery and where the humidity is ordinary.
The white polyurethane units are built on a laminated timber core with a moulded polyurethane skin over it, and the corners are welded rather than jointed. There is no exposed timber and no join for moisture to work into. That matters directly over a shower, over a hob, or in a utility room where a tumble dryer runs. In an Essex bathroom with a single extract fan and a cold outside wall, the polyurethane unit is the sensible specification even where the pine would look better, because the room will win that argument over twenty years.
The size code is two characters of width and two of height, and it is not a marketing label. Each letter and each number maps to a real dimension in millimetres, measured across the outer frame.
| Width letter | Frame width | Height number | Frame height |
|---|---|---|---|
| C | 550mm | 01 | 700mm |
| F | 660mm | 02 | 780mm |
| M | 780mm | 04 | 980mm |
| P | 940mm | 06 | 1180mm |
| S | 1140mm | 08 | 1400mm |
| U | 1340mm | 10 | 1600mm |
So a CK04 is 550 by 980, an MK06 is 780 by 1180, and a UK08 is 1340 by 1400. Knowing this turns a structural question into arithmetic. If your rafters are at 600mm centres, the clear gap between them is roughly 550mm once the timbers are accounted for, and the C width is the one that drops in without touching a rafter. Everything wider means cutting timber and trimming the opening.
The hinge position changes how the window behaves in the room rather than how it performs in the weather. A centre-pivot rotates about a bar roughly two-thirds of the way up the sash, so the top of the glass swings inward as the bottom swings out. It is operated from a bar handle at the head, which means it can be reached over a desk, a bed or a low wall without leaning across anything.
A top-hung unit hinges at the top and pushes outward as a single leaf, leaving the whole opening clear. Standing at the window you get an uninterrupted view down the roof and out, which in a converted loft with a low cill is the difference between a light source and a window. The trade-off is reach: the handle sits at the bottom of the sash, so the unit has to be within arm’s length of the floor or of a low cill. Top-hung units also rotate through the frame for cleaning, so you do not give that up by choosing them.
After the size code comes a four-character glazing code, and the last two digits are the ones that matter. Code 70 is the standard current pane: a double glazed unit with a toughened outer and a laminated inner, argon filled, with a low emissivity coating. Code 66 is the triple glazed pane, thicker and heavier, with a lower U-value and better acoustic behaviour.
The remaining variants carry their own two-digit codes and cover acoustic upgrades, solar control coatings and easy-clean outer surfaces. The first two digits of the block describe the generation of the unit and the finish rather than the glass itself, which is why two windows that look identical on a quote can carry different leading digits. If a quotation names a unit without the glazing code, the specification is incomplete and the number attached to it is not comparable to anything.
Glass in a roof is overhead glazing, and the failure mode that matters is not the glass breaking but the glass arriving in the room. A toughened pane breaks into blunt granules, which is safe underfoot and unhelpful when it happens two metres above a cot.
A laminated pane is two sheets bonded to a plastic interlayer. When it breaks it stays in the frame, held on the interlayer, and comes out only when someone takes it out. Current VELUX panes put the laminated sheet on the inside and the toughened sheet on the outside, which is the right way round: the outer face takes hail and thermal stress, the inner face has to stay put. Building Regulations Part K deals with glazing where there is a risk of falling, and overhead glazing in a domestic room is the clearest case there is.
This is the part people skip and it is the part that leaks. The flashing kit is selected by what is on the roof: its material, its profile and the depth of that profile. Two identical windows on two identical pitches take different kits if one roof is slate and the other is a deep interlocking concrete tile.
| Kit | Covering it suits | Where it turns up in Essex |
|---|---|---|
| EDW | Profiled tiles, up to about 120mm profile depth | Interwar and post-war concrete interlocking tile roofs |
| EDL | Flat coverings up to about 8mm, slate and plain tile | Victorian terraces in Chelmsford and Colchester |
| EDJ | Recessed installation into profiled tile | Where a flush external appearance is wanted |
| EDN | Recessed installation into slate | Conservation-sensitive slate slopes |
| EKW / EKL | Combination kits for two or more units | Paired or tripled windows on one slope |
Fitting the nearest kit in the van rather than the correct one produces a flashing that sits proud of the covering, an apron that bridges the troughs of a profiled tile instead of sitting into them, and a slow ingress that shows up on a ceiling three winters later.
A standard installation sets the frame so the window reads as a raised object in the roof plane, with the flashing skirt visible around it. A recessed installation drops the frame roughly forty millimetres lower into the structure, so the glass sits closer to the plane of the tiles and the unit reads as part of the roof rather than as an addition to it.
The difference is not purely visual. A recessed unit is more sheltered from wind-driven rain and has a slightly better thermal detail, because more of the frame sits within the insulated zone rather than above it. It also costs more in labour, needs the deeper recessed flashing kit from the outset, and changes the geometry of the internal lining, since the frame is further from the ceiling. On the older slate slopes around Saffron Walden and Coggeshall the recessed detail is often what makes an application acceptable, and a slimmer conservation-pattern rooflight is the other route where the planning position is tighter still.
Three components go in around the frame before the flashing does, and none of them is visible when the job is finished. They are also the components most likely to be left out on a cheap fit.

Together they cost a fraction of the window. Left out, they produce a unit that appears to work and a ceiling that goes dark around the lining after two winters.
A tiled roof is battened at a fixed gauge, and the window has to land sensibly against that gauge. VELUX give a dimension from the top of the frame to the nearest tiling batten, and the installer works to it rather than to the ceiling below.
Getting this right decides how much tile cutting the job needs. Where the head of the window falls just below a batten, the course above sits down cleanly onto the flashing. Where it falls mid-course, tiles have to be cut and supported, and on a hand-made clay tile roof that is slow, skilled work. On a plain tile roof the gauge is around 100mm, so there is usually a workable position within a course either way. Deciding it on the roof, with the battens visible, is far more reliable than deciding it from inside.
Most of the county’s older stock has a cut roof: rafters laid individually on site, typically at 400 or 450mm centres in Victorian terraces and around 450 to 600 on interwar semis. This is the friendly case. The rafters either side of the opening are doubled up, trimmers go in above and below the intended window position, and the load from the cut rafters transfers into that frame.
The one thing worth checking early on a Victorian roof is what the rafters are actually sitting on. Rear additions on terraces in Chelmsford and Colchester frequently have a purlin at mid-span carried on a party wall, and if the intended opening crosses that purlin the job changes shape. Sometimes the answer is to move the window up or down half a metre, which costs nothing at design stage and a great deal after the tiles are off.
The estates at Great Notley, Beaulieu Park and South Woodham Ferrers, and most of the housing built across Basildon and Harlow from the nineteen sixties onwards, are roofed with trussed rafters. A truss is an engineered component with its webs and bottom chord carrying load in tension and compression, and it is not a rafter with a different name.
In practice this caps the window width. Trusses sit at 600mm centres, giving a clear gap of roughly 550mm, and a C-width unit slides in between two trusses with no structural intervention at all. That is why CK04 and CK02 turn up so often on these estates. Anything wider needs a structural engineer to design a trimming solution, which is possible and routine but changes the programme. Two C-width windows spaced across a bedroom often deliver more usable daylight than one wide unit would have done, and cost less to get there.
Two or three windows on one slope are joined by a combination flashing kit, and the gap between the frames is not a free choice. The kits are made for specific spacings, commonly 18mm, 100mm and 250mm, and the one you pick changes both the appearance and the structural setting out.
The 18mm spacing reads almost as a single window with a bar down it, and gives the most glass for the opening formed. The 100mm spacing leaves a visible strip of tile between the units and is the easiest to build, because there is timber between the two openings doing real work. The 250mm spacing reads as two separate windows. On a trussed roof the spacing is often decided for you, because the truss between the two openings is the reason both are possible.
Where the window sits on the slope decides what the room gets. Set it low and you get a view out and a bright floor. Set it high and you get a bright ceiling and sky.
The usual arrangement in a loft bedroom puts the cill somewhere between 900 and 1100mm above the finished floor, which is low enough to see out of while sitting and high enough to put a bed or a desk under. The head wants to be at 2000mm or above so nobody catches their forehead on the frame. On a shallow pitch the same window covers much more of the roof plane horizontally, so a tall unit on a twenty degree slope reaches a surprising distance up the roof and needs checking against the ridge before it is ordered.
The internal lining is what the eye actually reads, and the geometry is prescribed rather than decorative. Below the cill the lining runs vertically down to the wall. Above the head it runs horizontally back to the ceiling.
There are two reasons for it. The horizontal top lining spreads light along the ceiling instead of throwing a hard rectangle at the far wall, which makes the same window feel considerably larger. The vertical bottom lining leaves the air path clear so that warm air rising off a radiator under the window washes up the inside face of the glass, which is the single most effective thing you can do about winter condensation on a roof window. Splaying the top lining outwards rather than leaving it square costs a little more plaster and adds noticeably to the apparent size of the opening.
Every VELUX roof window has a ventilation flap built into the top of the sash, operated by the same bar handle, and it opens a controlled slot to outside without opening the window itself. It works with the window locked shut, which matters for a bathroom or a ground floor room left while the house is empty.

Behind the flap sits a removable air filter that catches insects and the worst of the dust. It lifts out, washes under a tap and goes back, and it is worth doing once a year because a blocked filter quietly halves the free area. Building Regulations Part F covers background ventilation and purge ventilation, and in a habitable room the flap contributes to the background figure while the opening sash provides the purge. In a shower room the flap is not a substitute for the extract fan, but it makes the fan’s job far easier.
Reach decides the control method, and the threshold is roughly two and a half metres. Below it, the bar handle at the head of a centre-pivot is comfortable from the floor. Above it, a telescopic rod works but stops being charming after about a month, particularly for a window that gets opened daily.
The electric units carry a concealed chain actuator in the head of the sash, a rain sensor that shuts the window when the first drops land, and a wall switch or a remote handset. Solar-powered versions run the same actuator from a panel on the top of the sash with a small battery behind it, which is the answer when the window is in a finished loft and running a cable would mean lifting a floor. Cabling for a mains unit is trivial at first fix and disruptive afterwards, so the decision is worth making early even if the actuator arrives later. The same logic applies to any electrically operated rooflight.
VELUX blinds are made for the frame rather than the opening, which is why they are ordered against the size code rather than measured. The fixing points are pre-drilled in the frame from the factory, so a blind clips in with a screwdriver and about ten minutes.
Internally the range runs from blackout blinds in side channels, which is the only honest answer for a bedroom, to roller blinds, pleated blinds and Venetian blinds for kitchens and bathrooms. Externally there are awning blinds, manual or solar-powered, in a mesh fabric that sits outside the glass. That distinction is worth understanding: an internal blind controls light and privacy, but the solar energy has already come through the glass by the time it reaches the fabric. An external awning stops the heat before it arrives, and on a south or west facing slope in July it is dramatically more effective. Glass specification does the rest, and the options are covered on energy-efficient rooflights.
Where a roof window serves as a means of escape, the numbers are specific and they are not negotiable. The clear opening area must be at least 0.33 square metres, no dimension in the clear opening may be less than 450mm, and the bottom of the opening should sit between 800 and 1100mm above the floor.
A standard centre-pivot does not achieve that, because the pivot bar sits in the middle of the opening and halves it. The escape versions use a hinge that lets the sash swing top-hung through about 45 degrees, leaving the full opening clear. In practice this drives the size: an MK06 at 780 by 1180 is the usual minimum that satisfies the clear opening rule once the frame is deducted. This comes up constantly on loft conversions across the county, because a habitable room in a converted roof needs either an escape window or a protected stair, and the window is usually the cheaper route.
Fitting a new roof window or replacing an existing one is notifiable work under Building Regulations in England, and Part L sets the thermal ceiling. Sunspire handles the notification as part of the job, which matters more than it sounds: an unnotified alteration surfaces years later during a sale, when a buyer’s solicitor asks for a certificate that does not exist.
A current double glazed VELUX with the standard pane reaches around 1.3 W/m²K measured across the whole window, and the triple glazed pane takes that to roughly 1.0. Both sit inside the Part L ceiling for a replacement in an existing dwelling. One detail worth knowing: roof window U-values are declared at a reference pitch, so a figure quoted for a vertical window is not directly comparable. Ask for the whole-window figure rather than the centre-pane figure, because the centre-pane number flatters every product on the market equally.
Water on the inside face of the glass in January is surface condensation, and it is physics rather than a fault. Warm moist room air meets a surface that is colder than its dew point and gives up its moisture. Roof windows show it before wall windows do, because they face the cold night sky directly and radiate heat to it.
Three things reduce it, in order of effect. Keep the air moving over the glass, which is what the vertical bottom lining and a radiator beneath the window are for. Move the moisture out at source, with an extract fan in the kitchen and bathroom and the ventilation flap cracked open. Then specify better glass, because a warmer inner pane sits further from the dew point. Misting between the panes is a different matter altogether: the sealed unit has lost its seal and the desiccant is saturated, and that unit wants replacing.
Roof windows fitted across Essex in the eighties and nineties are now well into their third decade. Sealed units have a working life of twenty to twenty five years, and the signs of the end are consistent: misting between the panes, a handle that no longer pulls the sash tight, a lacquer that has gone chalky and grey, or daylight visible at the corner of the lining.
The useful thing about replacing rather than starting fresh is that the size code is written on a data plate on the top edge of the sash, visible when the window is rotated. A like-for-like unit drops into the same trimmed opening with a fresh flashing kit and fresh collars, usually inside a day, with no structural work and no plastering beyond making the lining good. It is also the natural moment to upgrade the glass or move from manual to electric, because the opening is already there and the labour is already committed.
The survey turns a range into a fixed price, and on a roof window job it is a short list of specific measurements rather than a general look around.

The pitch is measured rather than estimated. The covering is identified by type and the profile depth is measured, because that is what selects the flashing. The rafter or truss centres are established from inside the roof void, along with the depth of the timbers and whether there is a purlin in the way. The batten gauge is checked so the head position can be set out. The underlay is identified, since older bitumen felt behaves differently from a modern breather membrane at the collar. Then the internal ceiling line, the position of any radiator, and access for getting a unit up and waste down.
For a single roof window into an existing slope, one day is the usual answer. Two units on the same slope with a combination flashing is one to two, and anything needing engineered trimming through trusses runs longer.
The order of work is consistent. Protect the room below and sheet the floor. Cut the ceiling and mark the opening from inside, then strip the covering back from outside. Trim the rafters and frame the opening. Fit the underfelt collar and drainage gutter, set the frame, check it for square and for wind, then fit the insulation collar and vapour barrier collar. Fit the flashing kit and re-lay the covering into it, cutting tiles where the course demands. Hang the sash, set the ventilation flap, then form the lining inside. The roof is closed and watertight at the end of every working day, whatever the forecast says.
There is genuinely little to do, and that is the point of the product. A centre-pivot rotates through 180 degrees and locks with a barrel bolt at the head, so the outer face of the glass can be cleaned from a chair inside the room rather than from a ladder. Twice a year is plenty in most of the county, more often under a tree.
The air filter behind the ventilation flap wants a wash once a year. The hinges take a drop of light oil every few years, and on a pine unit the internal lacquer benefits from a light refresh at around the ten year mark, particularly on a south facing slope where the ultraviolet exposure is highest. Outside, the one genuinely useful habit is clearing leaves and moss from the flashing skirt each autumn, because most water problems around a roof window begin as a drainage path that quietly closed itself. Five minutes in October prevents a long conversation in February, which is the same reason the workmanship carries a ten year guarantee.
Sunspire works in two figures. A range comes back by email once the basics are known, then a fixed written price follows a survey. For a roof window, the basics are unusually easy to supply: a photograph of the roof from the garden, a photograph of the ceiling from inside, and a rough idea of the room dimensions and which way the slope faces.
If you already know the size code you want, say so, and if you do not, the four questions that narrow it fastest are what the covering is, what the pitch is, what the rafter or truss centres are, and whether the room needs an escape opening. Those four answers get you most of the way to a specification. Fuller cost detail sits on the costs page, the towns covered are listed under areas, and the background reading is in the guides.
Costs, comparisons and the questions we are asked most.
Pick your town for the local detail: the housing stock, the roof coverings and anything about the place that changes what should be specified.
We start with the building, the covering and the slope. Then we tell you what will suit it, and what it will cost, as a fixed written number.
Fill in what you can. It opens WhatsApp with the message ready to send.