Roof Lantern Installation
Flat-roof glazing sized to the room and detailed into the kerb below it.
View this service →Historic green, listed cottages, college. What that means for getting glass into a roof here is the whole of this page.

Flat-roof glazing sized to the room and detailed into the kerb below it.
View this service →Flush and kerb-mounted units into single-ply, felt and GRP flat roofs.
View this service →Roof windows trimmed into slate, clay and concrete tile without proud flashing.
View this service →We install VELUX alongside Fakro, Keylite and Roto roof windows.
View this service →Actuated opening units, rain sensors and controls, wired and commissioned.
View this service →Specified on U-value and g-value, not on the brochure photograph.
View this service →Writtle is one of the few villages this close to Chelmsford where the historic core is still the centre of gravity rather than a preserved fragment. The Green, the pond, the church and the ring of cottages around them carry a density of listed fabric that changes how a rooflight is specified, detailed and consented. Beyond that ring the village has estate housing, college buildings and post-war infill, and those roofs behave like anywhere else.
This page is about the historic half, because that is where the decisions are unusual. Sunspire travels out to Writtle from Chelmsford as part of its normal working radius.
The conservation area around Writtle Green covers the buildings that face it and a good deal of the fabric behind them. Inside that boundary, permitted development rights for rooflights are commonly withdrawn by an Article 4 direction, which means the unit that would need no application in a modern estate needs a full one here.
That is not a closed door. It is a sequencing problem. Establishing what the local authority will accept before a product is chosen costs a phone call and a look at the designation map. Discovering it after a unit has been ordered costs considerably more.
Writtle has a lot of Grade II listed buildings, and several higher. Listed building consent is a separate matter from planning permission and is required for any alteration that affects the character of the building, inside as well as out.
The important word is inside. On a listed cottage, forming an opening in a historic roof structure engages consent even when the finished unit is invisible from the road, because the roof timbers are part of the listed fabric. That shapes the design: openings placed between existing common rafters rather than through a principal, so no historic member is cut.
The older Writtle roofs are largely hand-made clay peg tile, laid at a steep pitch, often over riven battens and sometimes with the remains of torching underneath. They are small, slightly irregular units, and no two courses gauge exactly alike.
A modern flashing kit does not sit happily on that. The usual answer is a soaker-based detail dressed between courses and hand-formed to the profile, with tiles lifted, sorted and relaid rather than swapped for new. Where broken tiles have to be made up, reclaimed stock of the right make and colour is worth waiting for. New machine-made tiles beside 200-year-old hand-made ones announce themselves from the far side of the Green.

A conservation rooflight is a roof window with a slim cast metal frame, a central vertical glazing bar and a low external profile, designed to sit flush in the plane of the covering rather than proud of it.
Two dimensions matter to a planning officer. The first is projection: the frame should stand no more than about 20mm above the tile surface, and less if it can be achieved. The second is proportion. A tall narrow unit, roughly in the ratio of a Victorian roof light, reads as plausible. A wide landscape opening does not, whatever the frame is made of. Two tall units spaced along a slope will usually get consent where one wide one will not.
Historic Writtle roofs are cut roofs in the literal sense: rafters and purlins cut and assembled on site, often in oak, often not to any consistent spacing. Rafter centres of 350mm and 480mm can appear in the same slope.
That irregularity is a design input, not an obstacle. The opening is set out from what is actually there, measured in the loft before anything is ordered, and the unit chosen to fit the bay rather than the other way round. It also means standard sizes are more often useful than made-to-measure here, because the constraint is the gap between two old timbers rather than an architect’s drawing.
Several Writtle buildings carry lime render or pargeting, and lime behaves differently from cement. It is softer, more permeable and it moves.
Where a rooflight sits close to a rendered gable or an abutment, the detail has to allow that movement rather than lock it in. Cement pointing hard against lime render cracks, and the crack becomes the water path. A lead flashing chased into a raked joint and dressed with a lime mortar behind it lasts; a bead of modern sealant against soft render does not last a decade.
The agricultural college and the buildings around it give Writtle a stock of larger, flatter roofs that the historic core does not have: teaching blocks, halls and later additions with wide single-storey spans and membrane coverings.
Those roofs are the natural home for flush units and walk-on glazing rather than cast conservation frames. Where a flat roof is genuinely large, a run of modest flush rooflights spaced across it delivers far more even light than one big one, and it avoids the structural conversation a single large opening triggers. The flat roof rooflight page covers how those kerbs are built.

Away from the Green, Writtle has the same post-war and later housing as everywhere else in the Chelmsford orbit: trussed roofs, concrete interlocking tiles, shallow pitches, garages with felt or single-ply flat roofs.
Those jobs are ordinary and quick. A roof window between trusses, a deep-profile flashing kit chosen to match the tile, and no consent conversation at all beyond the Building Regulations notification. The value of knowing which half of the village you are in is that it tells you within about a minute whether the job is a two-week question or a two-month one.
Writtle and the lanes around it retain thatched roofs, and thatch is a covering that glazing has to keep its distance from. The thickness of the coat, the way it is dressed around any interruption, and the fire separation requirements all point the same way.
Where a thatched property has a later tiled or slated addition, and many do, that addition is where daylight goes. It is also the part of the building where the historic significance is lowest, which usually makes it the part a conservation officer is most relaxed about.
Attic spaces in the older cottages were storage, not accommodation. The collars sit low, the ridge is high but the usable width is narrow, and the floor is often ceiling joists rather than a designed structure.
Daylight is the easy part of converting one. The harder questions are head height under the collar, whether the existing floor can take a live load, and whether an opening can serve as a means of escape at all given the sill height available. Getting a rooflight into that space is worth doing even where full conversion is not, because a dark unheated void with one small opening behaves very differently from a lit one.
Writtle sits by the River Wid on ground that holds moisture, and older buildings on damp ground carry more humidity in their fabric than a modern house does.
That raises the surface condensation risk on the room side of any new glass. Warm moist air meeting a cold surface produces water, and it is physics rather than a fault. A warmer inner pane helps, which means paying attention to the U-value rather than accepting whatever is cheapest, and so does a route for that moist air to leave. An opening unit at the highest point of a room does more for condensation in an old cottage than any amount of wiping.

The practical constraint in the historic core is not the roof, it is the ground. Frontages come straight off narrow lanes with no set-back, rear access is often through a neighbour’s ground or not at all, and there is nowhere to stand a lorry.
That is worked out at survey. Sometimes it means a scaffold erected from the front with a licence from the highway authority. Sometimes it means materials carried through the house on boards and dust sheets. Either way it belongs in the fixed price rather than appearing as a surprise on the first morning.
On a listed Writtle cottage there are three separate approvals in play and they run on different timescales.
| Approval | What it governs | Who obtains it |
|---|---|---|
| Listed building consent | Effect on the character of the listed fabric | Owner or agent, before work |
| Planning permission | External appearance where rights are withdrawn | Owner or agent, before work |
| Building Regulations | Thermal performance, safety, escape | Notified by Sunspire as part of the job |
The instinct on an old cottage is to go large, because the rooms are dark. It is usually the wrong instinct.
A small opening high in a steeply pitched roof throws light much further into a room than the same area of glass lower down, because the light arrives at a steeper angle and reaches the back wall. Two units of 550 by 980mm placed high in the slope will out-perform one 1140mm unit placed low, and they will read better from the Green as well. On a rooflight, position is worth more than area.
The survey on a historic building takes longer than on an estate house and covers more ground. It records the covering and its condition, the pitch, the actual rafter centres measured in the loft, the species and section of the timbers, where the ceiling line lands, the render type at any abutment, and the access route.
It also flags what will need documenting for a consent application: photographs of the slope, a note of what is visible from public ground, and the proposed unit’s projection above the tile. That evidence gathered once at survey saves a second visit later.
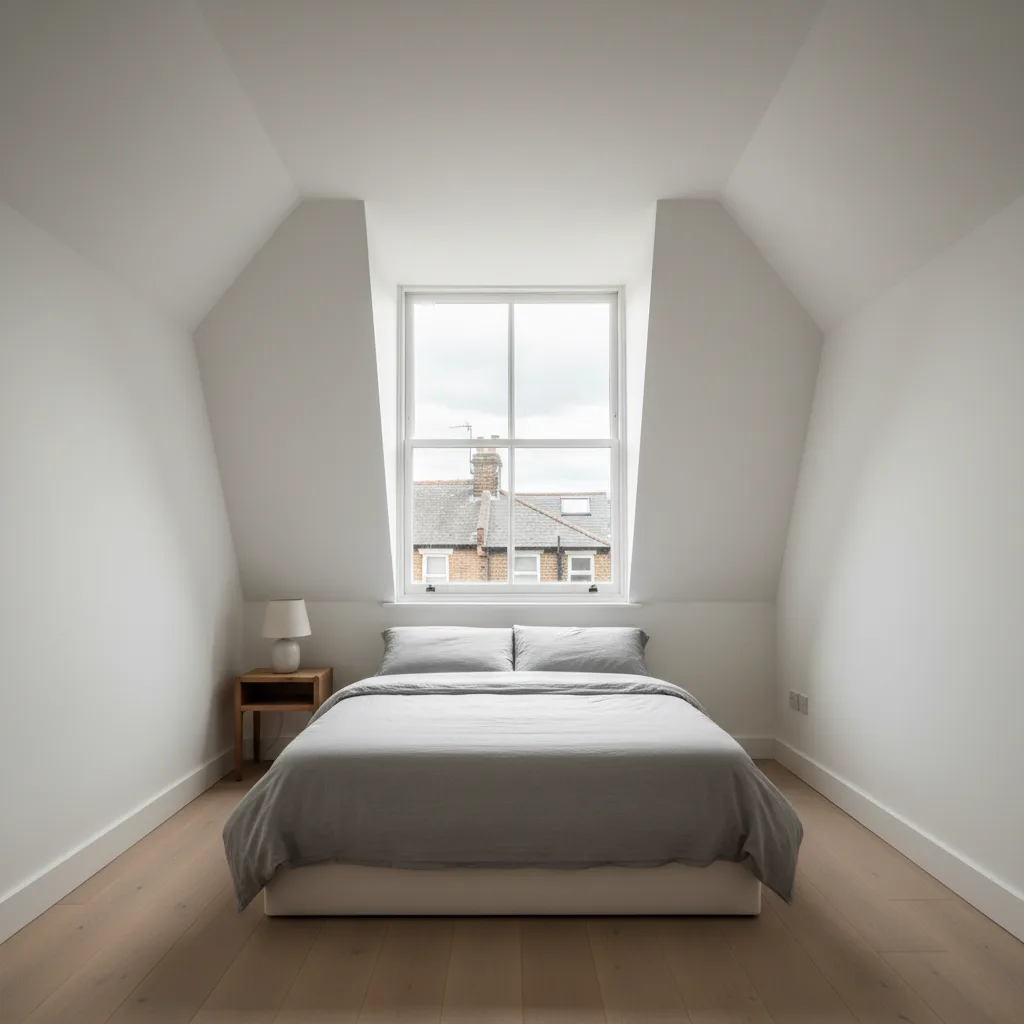
Send a photograph of the roof slope from outside, a photograph of the ceiling from inside, and say whether the building is listed or inside the conservation area. If you are unsure, the local authority’s designation map will tell you in a minute.
From that, a range comes back by email, with a note of whether consent is likely to be needed and roughly what that adds to the programme. A fixed written figure follows the survey. Writtle sits alongside the rest of the county on the areas we cover page, and the guides section goes further into how conservation units differ from standard roof windows.
We start with the building, the covering and the slope. Then we tell you what will suit it, and what it will cost, as a fixed written number.
Fill in what you can. It opens WhatsApp with the message ready to send.