Rigid
Best light transmission over a short straight run.
A reflective duct carrying daylight from the roof surface down into a room with no roofline of its own. Landings, inner bathrooms, hallways: the places a rooflight cannot reach.
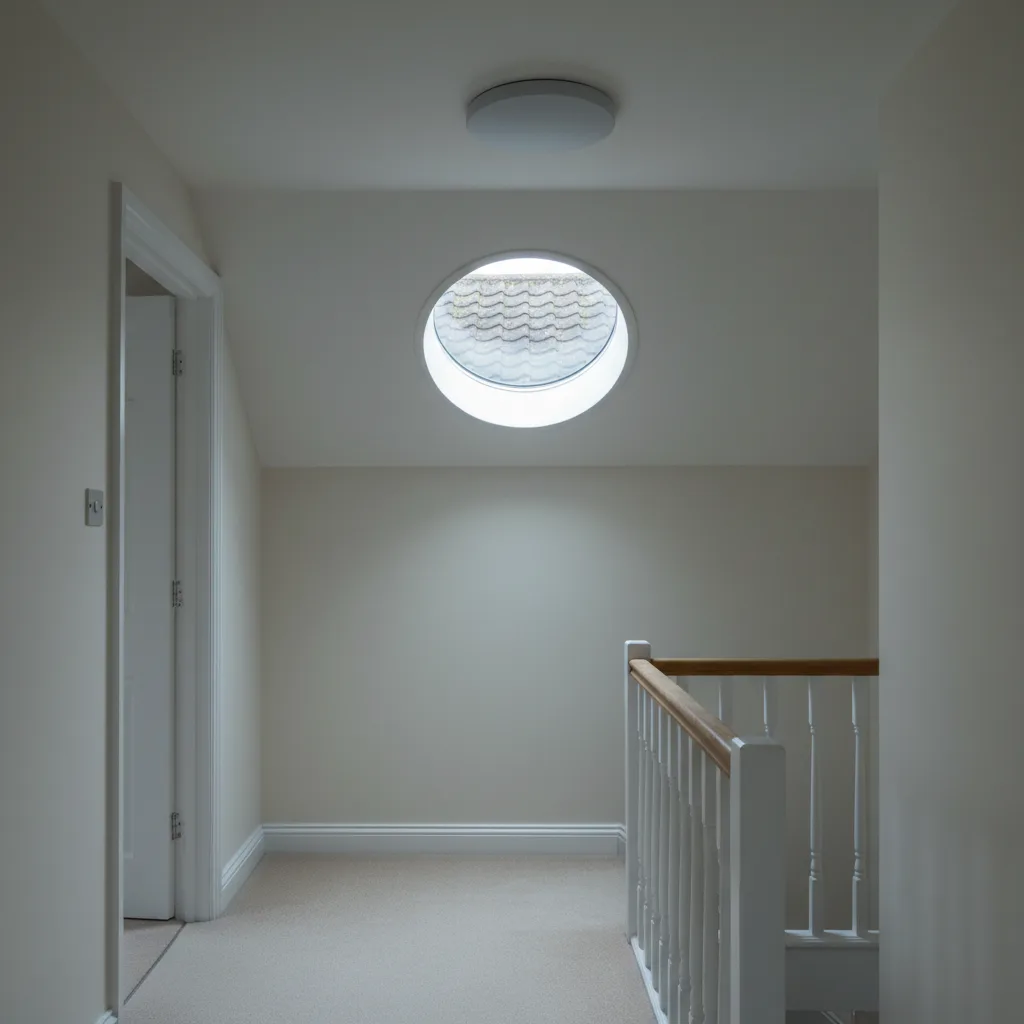
More than people expect from something that size, and it is daylight rather than lamp light, so it changes colour through the day. It will not light a kitchen. It transforms a windowless landing.
Rigid tunnels perform best straight and short. Flexible tunnels turn corners and lose light doing it. The route is worked out in the loft before anything is ordered.
It is weathered at the roof with a flashing kit exactly like a roof window. The same detailing decides it, and the opening is much smaller.
Yes, and the tunnel is sealed through the ceiling line so it does not become a route for warm moist air into the roof void.
The unit is the small half of the job. What varies from installation to installation is the couple of hundred millimetres of roof around it, and none of it is visible once the work is finished.
Best light transmission over a short straight run.
Turns around obstructions at the cost of some light.
The common domestic case, flashed into the slope.
Kerb mounted at the roof, dropping into the ceiling below.
Put in the room and the roof. This applies the same rules a survey starts from: glazing area against floor area, then the glass specified for the way the roof faces.
| Floor area | Glazing at 15% | Glazing at 20% |
|---|---|---|
| 12 m² | 1.8 m² | 2.4 m² |
| 16 m² | 2.4 m² | 3.2 m² |
| 20 m² | 3.0 m² | 4.0 m² |
| 25 m² | 3.8 m² | 5.0 m² |
| 30 m² | 4.5 m² | 6.0 m² |
The ratio moves up for a deep room with one external wall, and down for a small south facing room where the same area would overheat it. Orientation decides the glass: north takes neutral glazing, south and west want solar control.
We look at the roof, the covering and the slope before we say anything about price.
The right unit and glazing for that roof and that orientation, in plain terms.
Written, itemised and firm. The number does not move once work starts.
Opening formed, unit set and weathered, covering made good. Notification is ours.
A sun tunnel is the answer to a problem the other rooflights cannot touch: a room with no roof above it. An internal bathroom, a landing in the middle of a Victorian terrace, a windowless WC under the stairs of a nineteen thirties semi. There is roof somewhere above all of those, but it is two or three metres away and there is a loft, a bedroom or a water tank in between.
The tunnel solves it by moving daylight rather than framing it. A collector on the roof, a highly reflective tube through the void, and a diffuser set flush in the ceiling below. No structural opening, no steel, no ceiling lost to a deep reveal. This page covers what is inside one, how far the light will actually travel, what decides the route through your loft, and what a properly detailed installation looks like from the tile down to the plasterboard. It is one of the four routes covered across our rooflight and skylight services, and it is the one most often dismissed too early.
Four components, and each one does a distinct job. At the roof there is a collector: a clear dome or a flat glazed top, sitting on a flashing that ties it into the covering. Directly below that is the upper tube section, usually with the steepest part of the run. Then comes the tube itself, either straight lengths of rigid pipe or a concertina of flexible ducting. At the bottom, a ceiling ring and a diffuser, which is the only part anyone in the room ever sees.
The performance sits almost entirely in the middle. A collector is a piece of moulded acrylic or a small sealed glass unit, and there is not much between one manufacturer and another. A diffuser is a translucent disc. The tube is where a design either holds onto the daylight or quietly loses most of it before it reaches the ceiling.
The pattern repeats across Essex housing stock with almost no variation. Internal bathrooms in nineteen sixties and seventies semis, where the plan put the bathroom against a party wall with no external face. Long first floor landings in Chelmsford and Colchester terraces, lit only by whatever escapes from the bedrooms. Utility rooms carved out of the back of a kitchen. Walk-in wardrobes and box rooms converted from airing cupboards. Hallways in the Canvey and Jaywick bungalows, where the roof is low and close but the corridor runs down the middle of the plan.
What these share is that they are used briefly and often, and the light is switched on every single time. A tunnel changes the default. The room is usable in daylight without a hand reaching for the switch, and in a bathroom that is used six times a day the difference is felt out of all proportion to the size of the fitting.
A 350mm rigid tunnel on a short, straight run delivers roughly what a small vertical window would give the same room. That comparison surprises people in both directions: some expect it to be a token gesture, others expect it to be daylight.
The honest figures are these. On a bright but overcast day, a 350mm tunnel over a two metre run will put something in the region of a few hundred lux directly under the diffuser, falling off across the room. Under direct summer sun on a clear day it can produce a distinct disc of light on the floor and read as bright as a bulb. In December, at low sun angles and short days, it produces usable ambient light in the middle of the day and very little at either end of it. Anyone promising a consistent output across the year has not been in a loft in January.
Tunnel diameters cluster around two sizes in domestic work, with a larger one for commercial and hall spaces. The step between them is not linear, because light delivered rises with the cross-sectional area of the tube, and area goes up with the square of the radius.
| Nominal diameter | Tube area | Suits | Typical run |
|---|---|---|---|
| 250mm | 0.049 sq m | WC, small ensuite, cupboard, short hall | Up to about 2m |
| 350mm | 0.096 sq m | Family bathroom, landing, utility, kitchen corner | Up to about 4m rigid |
| 530mm | 0.221 sq m | Stairwell, large hall, open plan dead zone | Longer runs, commercial kits |
Going from 250 to 350 roughly doubles the light for a fitting that is only 100mm wider. Where the ceiling and the loft route allow it, the larger tube is almost always the better purchase, and the difference in the installed cost is much smaller than the difference in the result.
This is the decision that separates a good tunnel from a disappointing one, and it is made on the specification sheet rather than on the roof.
Rigid tube is a hard, mirror-finished pipe supplied in straight sections with adjustable elbows between them. The internal surface is a specular reflector, meaning light bounces off it at a predictable angle and keeps travelling down the tube. Flexible tube is a spiral-wound foil concertina that can be bent by hand around obstacles. It is far quicker to install and it will go where rigid cannot, but the corrugations scatter light in every direction at each ridge, and the losses over even a short run are substantial.
Sunspire specifies rigid tube wherever the route allows it, and reserves flexible for the last short section where a route has to dodge a purlin or a cable run. On a two metre run the difference between the two is the difference between a lit room and a suggestion of light.
Manufacturers publish a reflectivity figure for the tube surface, generally somewhere between 95 and just over 99 per cent. The gap between those two numbers looks trivial and is not, because the loss compounds with every bounce.
Light does not travel down a tunnel in a straight line. It enters at an angle and reflects off the wall repeatedly on its way down, perhaps twenty or thirty times over a two metre run depending on the entry angle. At 95 per cent reflectivity, thirty bounces leave you with about a fifth of the light you started with. At 99 per cent, the same thirty bounces leave you with roughly three quarters. That single figure on the datasheet does more to decide the brightness of the room than the diameter, the roof or the weather.
Every metre of tube costs light. On a good rigid system with a high reflectivity coating, a straight vertical run loses only a few per cent per metre, which is why manufacturers publish maximum lengths of six metres and beyond for the larger diameters.
Real installations rarely run straight down. A pitched roof means the tube starts at an angle and has to be brought to vertical, and the entry angle then determines how many times the light bounces before it arrives. A short run through a shallow loft on a bungalow performs far better than the same tube dropping through a two storey house from a steep slope to a ground floor ceiling. Where the run exceeds about four metres, stepping up a diameter recovers most of what the length takes away.
A bend in a light tube is the equivalent of a bend in a drain: it works, but it slows what passes through. Each 30 degree elbow in a rigid system costs roughly the same light as another half metre to a metre of straight tube. Two bends is common and fine. Four bends on a long run turns a bright fitting into a dim one.
The practical rule is to make the bends early, near the roof, and then run as straight as possible down to the ceiling. Light entering the tube still has plenty of energy at the top and survives a change of direction better there than it does after three metres of travel. When a loft survey finds a route needing more than two significant bends, the honest options are a larger diameter, a different position on the ceiling, or moving the collector to a different part of the roof.
Most Essex housing built from the nineteen sixties onwards has a trussed rafter roof, and the estates at Great Notley, South Woodham Ferrers, Beaulieu Park and across Basildon and Harlow are full of them. This is where a sun tunnel is at its most useful, because it does not need the roof structure to be altered at all.

A truss has webs and a bottom chord carrying load in tension and compression, and cutting one changes how the roof behaves. A rigid tunnel at 250 or 350mm will pass between trusses set at 600mm centres without touching them, and the collector at roof level sits in the space between two rafters in exactly the same way. That is the reason a tunnel is often the right answer on a trussed roof where a roof window would be capped at an awkward width by the same geometry.
In a cut roof, which is what you find in the Victorian terraces of Chelmsford and Colchester and in the interwar semis across the commuter towns, the timbers are more generously spaced but there is more clutter.
The usual obstructions are consistent. Purlins running horizontally across the slope at mid-height. Cold water storage tanks, still sitting in a great many Essex lofts even where the boiler was changed. Old wiring runs, television cable, and the bathroom extract duct that was pushed into the void years ago and never taken to a tile vent. Chimney breasts rising through the loft on terraces. A survey plots the route around these before anything is ordered, and it is the reason a tunnel is priced after somebody has physically been in the loft rather than from a photograph of the ceiling.
On a tiled or slated slope the collector sits on a flashing chosen for the covering, in the same way a roof window is weathered. The tile or slate is lifted, the flashing is dressed in with soakers or an apron depending on the profile, and the covering is relaid over the upper edge so that water runs onto the flashing and off it again without ever finding an open lap.
The profile of the covering matters. A plain clay tile takes a different kit from a deep concrete interlocking tile, and natural slate takes a low profile detail dressed tight. Kits are also rated by pitch, typically from about 15 to 60 degrees, with separate versions for shallower slopes. Fitting a flat-profile flashing over a deep pantile leaves the apron bridging the troughs, and that gap is where wind driven rain gets in on the first bad night in February.
On a flat roof the collector sits on an upstand rather than a flashing, and the same principle applies here as on a flat roof rooflight: the covering is dressed up the sides of the kerb and terminated under the unit, so the waterproof layer runs continuously up and over.
Height is the number that matters. One hundred and fifty millimetres from the finished surface to the top of the kerb is the working standard, derived from how deep water can stand on a flat roof combined with how far wind driven rain can be pushed up a vertical face. Flat roof tunnel kits are supplied with a flat glazed top rather than a dome in most cases, partly for appearance and partly because a dome on a roof that people occasionally walk on is asking to be stood on.
Position on the roof is chosen for the route below it, but where there is any latitude, the compass bearing is worth spending it on.
A south facing slope gives the strongest direct output and the most dramatic effect, with a bright disc of light tracking across the floor through the middle of the day. A north facing slope gives steady, even, shadowless light that barely varies from morning to afternoon, which in a bathroom is arguably the more useful characteristic. East catches early morning, which suits a landing on the way to a bathroom. West delivers late afternoon and evening in summer, which suits a hallway. On a flat roof the collector sees the whole dome of the sky and the question does not arise.
The diffuser position is set before the roof position, not after. It is decided from inside the room, standing where the light is wanted, and then the route back up to the roof is checked from the loft.
Three things constrain it. Joists, because the ceiling ring has to sit between them and a 350mm tunnel needs the clear space between joists at 400mm centres. Downlighters and their transformers, which occupy more of a modern ceiling void than people expect. And the shower or bath position, because a diffuser directly over a shower enclosure sits in the wettest air in the house and wants an IP rated fitting or a different position. Centring the diffuser in the ceiling looks tidy on paper. Setting it slightly towards the darkest corner usually reads better in the room.
The diffuser decides what the light looks like once it arrives. There are broadly three characters available and they are not interchangeable.
Colour rendering is the other half of it. A good tunnel delivers daylight with its colour temperature broadly intact, which is why skin tones in a tunnel-lit bathroom look right in a way they never do under a warm bulb. That is a genuine advantage over any artificial fitting and it is rarely mentioned in the brochures.
A sun tunnel passes a warm surface through a cold loft, and if that is done carelessly the tube becomes a condenser. The result is water running down the inside of the pipe and appearing as a mark around the ceiling ring, usually first noticed in November.

Three details prevent it. The tube is sealed at both ends so that warm moist air from the bathroom cannot get into the run in the first place. The ceiling ring is taped or sealed to the plasterboard, not simply pushed into the hole. And on longer runs through cold ventilated lofts, the tube is wrapped in insulation so that its surface never drops far below room temperature. On a bathroom installation these are not optional. They are the difference between a fitting that behaves for twenty years and one that produces a wet mark every winter.
The ceiling is the primary thermal and airtightness layer of the house, and a tunnel punches a 350mm hole through it. How that hole is closed decides whether the fitting is thermally neutral or a small permanent draught.
Loft insulation is dressed up against the tube rather than left in a ring of bare plasterboard around it, and the tube is sealed to the ceiling on the warm side. Done properly, a sealed tunnel with a double-glazed diffuser has a whole-unit U-value in the region of one and a half watts per square metre kelvin, which over an area this small is a rounding error against the heat the room loses through everything else. Done badly, with an unsealed ring and insulation kicked away from the pipe, it becomes a chimney from the landing into the loft. This is one of the details that feeds into the wider question of energy efficient rooflights.
Most manufacturers offer a light kit that mounts inside the tunnel just above the diffuser, so the same fitting produces daylight during the day and electric light at night. It is a neater result than a tunnel next to a separate ceiling light, and in a small bathroom or WC it can mean the ceiling carries one fitting rather than two.
The wiring is straightforward but it belongs at the right moment. A cable run to the tunnel position while the loft is open costs almost nothing. Retrofitting one afterwards means lifting insulation and boards again. The same logic that applies to electric rooflights applies here: decide about the cable early, even if the fitting itself goes in later. Dimmable kits and low-level night lighting are available on the larger diameters.
This is the single most common application and it carries its own detail set. Bathrooms generate a lot of moisture, the ceiling is often the only external surface available, and the electrical zoning rules apply to anything fitted in it.
The practical points are these. The diffuser should be an IP rated unit if it sits within the zones around a bath or shower, and any light kit inside it certainly should be. The tunnel is sealed and insulated as described above, without exception. And a tunnel is a daylight fitting rather than a ventilation route, so the extract fan stays where it is and the two work alongside each other. Some manufacturers offer a ventilation adaptor that ducts an extract through the same roof penetration, which is worth asking about where the alternative is a second hole in the covering.
Two 350mm tunnels deliver more usable light than one 530mm, even though the single larger tube has more total area, because two sources light two parts of the room and one lights the middle.
The case for it is strongest in long rooms. A first floor landing running front to back in a Victorian terrace is perhaps six metres long and a metre wide, and a single tunnel leaves both ends in shadow. Two tunnels at the third points read as a lit corridor. Similarly, in an open plan kitchen extension where a roof lantern handles the main space, a small tunnel over the far corner where the roof steps down can pick up the one area the lantern never reaches. The cost of the second unit is mostly the second roof penetration, and doing both on the same visit is considerably cheaper than doing them a year apart.
Where both are physically possible, the choice comes down to what the room needs and what the ceiling can give up.
| Sun tunnel | Roof window | |
|---|---|---|
| Structure | Fits between rafters or trusses, nothing cut | Rafters trimmed, opening framed |
| Reaches | Rooms with no roof directly above | Rooms directly under the slope |
| Ceiling impact | A flush disc, no reveal | A splayed reveal, often deep |
| View and ventilation | Daylight only | Sky, air, escape route where required |
| Installation | Typically part of a day | Typically a full day |
Where the room sits directly under the slope and you want air and a view as well as light, a VELUX roof window is the better answer and it is not close. Where the room has a ceiling void between it and the sky, the tunnel is the only one of the two that works at all.
Fitting a sun tunnel creates a new opening in the roof and a new thermal element in the ceiling, so it is notifiable work under Building Regulations in England. Part L governs the thermal performance of the unit. Sunspire handles the notification as part of the job, which matters years later when a buyer’s solicitor asks for a completion certificate.
Planning is usually simpler. Rooflights on a house fall under permitted development provided the unit projects no more than one hundred and fifty millimetres beyond the plane of the existing slope and sits no higher than the highest part of the roof. A domed collector stands proud, so on a shallow-pitched roof that 150mm limit is worth measuring rather than assuming, and a flat glazed top solves it where it is tight. Permitted development rights are commonly removed by an Article 4 direction in the conservation areas of Thaxted, Coggeshall, Saffron Walden and Maldon, and they do not extend to flats or maisonettes. On a protected or highly visible slope the flat glazed collector reads far better than a dome, and the same logic that drives conservation rooflights applies to the choice.
A sun tunnel is surveyed from both ends and the loft is the part that decides the price.

The surveyor measures the vertical drop from the underside of the roof covering to the ceiling line, the horizontal offset between the wanted diffuser position and the clear space on the roof, and therefore the true run length and the number of bends. The joist and rafter spacing is checked with a tape rather than assumed. The covering, its profile and its condition are recorded, because the flashing kit follows from that. The insulation depth is noted, and so is anything in the way: tanks, ducts, cables, a chimney breast, a boarded loft floor that has to come up and go back. Access to the roof from outside is assessed last, because on a two storey house it may mean a tower rather than a ladder.
A straightforward tunnel into an accessible loft is generally part of a day. Two tunnels, a long run or a boarded loft that has to be lifted takes the full day.
The order of work is consistent. The ceiling position is marked from below and a small pilot hole confirms it is clear before the full opening is cut. The room below is sheeted, because plasterboard dust travels. The tube run is assembled in the loft and offered up. Then the roof: the covering is lifted, the flashing is dressed in, the collector is set and the covering is relaid over it. The tube is connected at both ends, sealed and insulated, and the ceiling ring and diffuser go in last. The roof is closed and watertight before anyone leaves, whatever the forecast is doing.
Sunspire quotes in two stages: a range by email once the basics are known, then a fixed written figure after the loft has been seen. Between those two points the number moves on four things, and only four.
Run length and bends, because both drive material and time. Diameter, since the larger tube costs more at every component. Access, which is the difference between a bungalow reached off a ladder and a third floor slope over a narrow side return. And the covering, since relaying hand-made clay tiles around a collector is slower and more skilled work than lifting a run of concrete interlockers. A boarded and heavily insulated loft adds time at both ends. The costs page sets out how these ranges are put together across the whole range of work.
There is very little to do, which is the point of the fitting. Two things gradually reduce the output and both are easily dealt with.
The first is the collector itself, which collects grime, moss and leaf debris in exactly the way any horizontal glass does. An acrylic dome on a north facing slope under a tree will green over within a couple of years, and a wash once or twice a year restores it completely. The second is the seal and the flashing perimeter, which wants a look every few years along with the rest of the roof. Where an older acrylic collector has gone yellow and brittle, which happens to units fitted twenty or more years ago, replacing the top section returns the fitting to full output without touching the tube. That is a very small job compared with a full skylight replacement, and it is worth knowing before anyone writes the whole tunnel off. If you want to start, a photograph of the ceiling where you want the light and one of the roof from outside is usually enough for a sensible range, and our service area covers Chelmsford and thirty miles by road around it.
Pick your town for the local detail: the housing stock, the roof coverings and anything about the place that changes what should be specified.
We start with the building, the covering and the slope. Then we tell you what will suit it, and what it will cost, as a fixed written number.
Fill in what you can. It opens WhatsApp with the message ready to send.