Chelmsford & Essex
Rooflight and Skylight Services
Choosing

Specification

Flat Roof Rooflight Installation
Read more
Roof Window Installation
Read more
Walk-On Rooflight Installation
Read moreLiving with it


Replacing

Replacing a Failed or Misted Rooflight
Read morePermission

Conservation Rooflight Installation
Read moreEvery one of these jobs begins in the same place, and it is not the product. It is the roof. What is on it, how steep it is, what is holding it up and which way it faces will rule out most of the options before anyone opens a brochure, which is why the pages above are grouped the way they are rather than by brand or by price.
How the set above is arranged
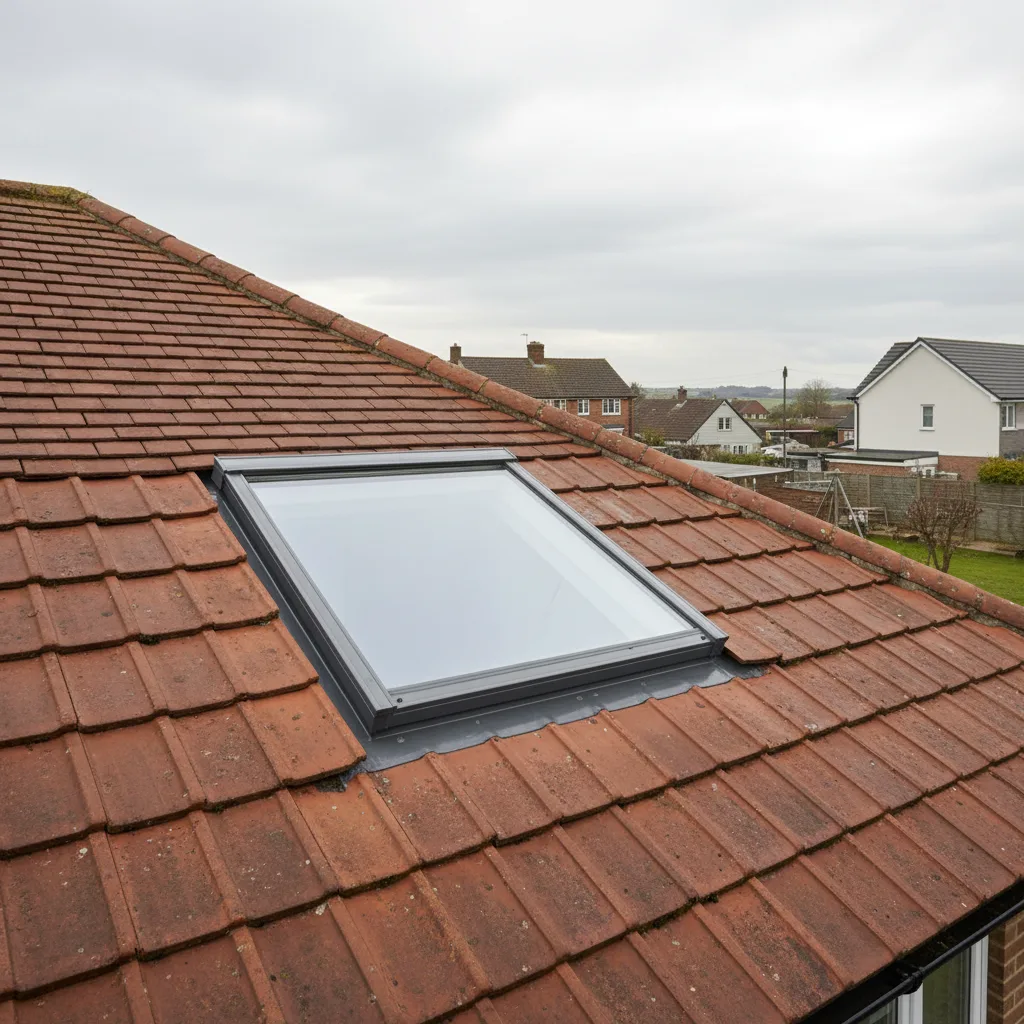
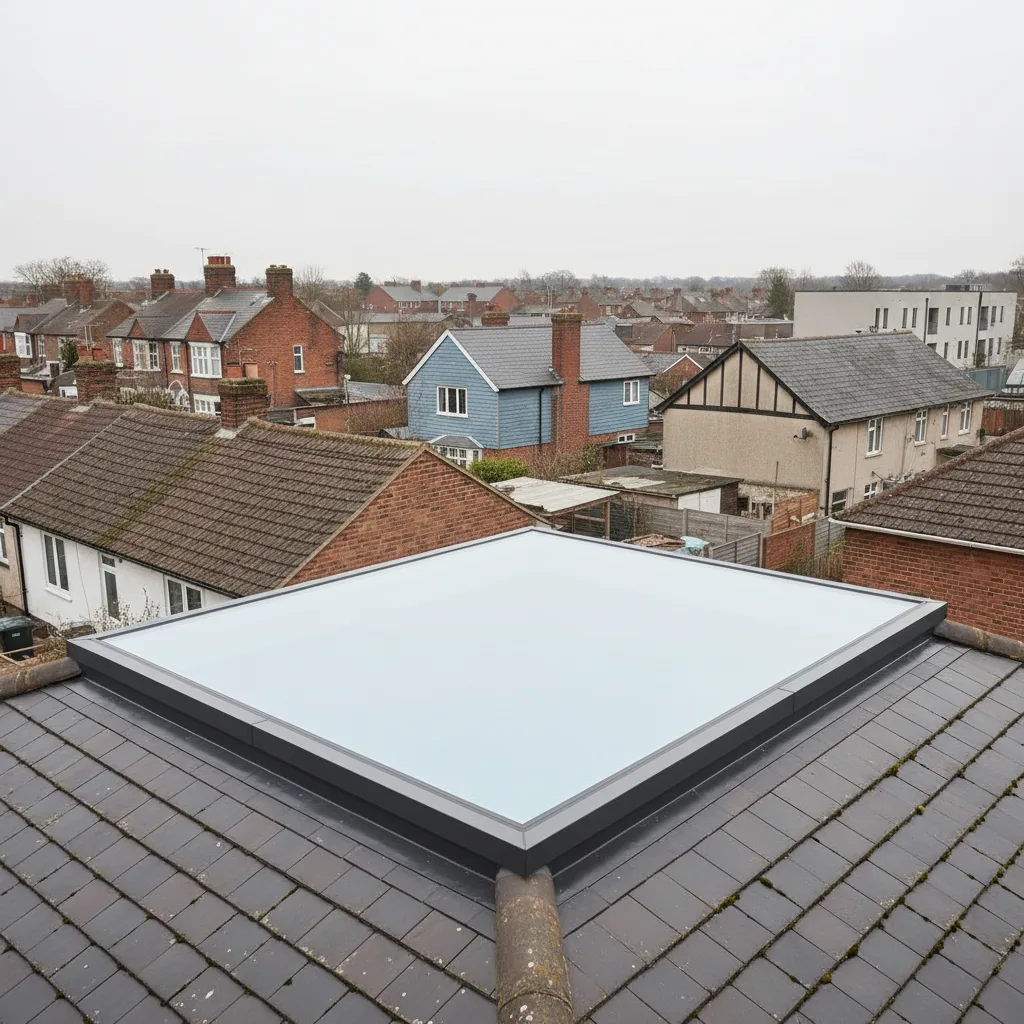
The first division is structural. Some of these pages describe glazing set into a flat roof, where the unit lands on a kerb built up off the deck and the covering is dressed against it. The others describe glazing trimmed into a pitched slope between rafters, weathered with a flashing kit matched to the tile or slate already there. A given roof rarely permits both, so that one split does most of the narrowing before any preference gets a say.
Beyond that the pages separate by what the glass is being asked to do. Carry a person as well as daylight. Open under power at a height nobody wants to reach. Hold a sensible heat balance on a south west plane in July. Sit slim and flush enough to read as historically plausible in a conservation area. Or carry light down a duct into a room that has no roofline of its own.
New openings and units that have reached the end of their life
Sunspire forms new openings and also replaces existing units, and on site the two are quite different animals. A new opening means cutting and trimming structure, agreeing position and size with whoever is building the roof, and forming a kerb or a rafter trim from nothing. A replacement frequently drops into an opening that already exists, which shortens the programme considerably and makes upgrading the glass unusually good value, since the roof is open and the labour is already committed.
Choosing when the roof is still on paper
If the extension has not been built yet, read the page that matches the roof shown on the drawing rather than the one showing the product you like. Position, size and any structural implication want settling before the roof structure goes up, not after it is felted. The guides go deeper on the technical decisions behind each of these, and how we price and quote sets out what moves a figure between the first range and the fixed one.
If two of these pages seem to describe your job, the pitch of the roof is almost always the tiebreaker.
Get a quote
Tell us about your roof
We start with the building, the covering and the slope. Then we tell you what will suit it, and what it will cost, as a fixed written number.
- Surveyed before it is priced
- 10-year workmanship guarantee
- Building Control notification handled
- New installations and replacements