Roof Lantern Installation
Flat-roof glazing sized to the room and detailed into the kerb below it.
View this service →Hilltop village, mature trees, conservation area. What that means for getting glass into a roof here is the whole of this page.

Flat-roof glazing sized to the room and detailed into the kerb below it.
View this service →Flush and kerb-mounted units into single-ply, felt and GRP flat roofs.
View this service →Roof windows trimmed into slate, clay and concrete tile without proud flashing.
View this service →We install VELUX alongside Fakro, Keylite and Roto roof windows.
View this service →Actuated opening units, rain sensors and controls, wired and commissioned.
View this service →Specified on U-value and g-value, not on the brochure photograph.
View this service →Danbury sits on a gravel ridge about a hundred and ten metres above sea level, which makes it one of the highest inhabited points in Essex. Everything unusual about rooflight work in the village follows from that single fact and from the woodland that covers the ridge with it. Height brings exposure, and exposure changes fixings, flashing laps and glass. Trees bring shade, and shade changes how much glazing a room actually needs to feel bright.
Add a conservation area covering the historic core around Eves Corner and Main Road, a stock of large detached houses in wooded plots, and lanes that were never designed for a scaffold lorry, and you have a village where the survey earns its keep. The rest of this page works through what a Danbury roof asks for.
Wind speed rises with altitude and with exposure to open ground, and the ridge at Danbury has both. The consequence for a rooflight is uplift. Wind flowing over a roof creates suction on the leeward face and around the perimeter of any projection, and the zones near ridges, hips and verges see the highest local pressures on the whole building. In practice this means fixing brackets go in at the manufacturer’s closest permitted spacing rather than the widest, every fixing goes into structural timber rather than into a batten, and flashing laps are increased over the minimum. It also means the tiles taken off and re-laid around the opening get mechanically fixed on the way back rather than relying on the nib alone.
Exposure is measured for driven rain as well as wind, and elevated sites in this part of Essex fall into a more demanding category than the low ground either side of them. Rain arriving at an angle behaves differently from rain falling onto a surface: it is pushed up the vertical face of an upstand and forced under the edge of a flashing. On a flat roof unit that argues for more than the usual one hundred and fifty millimetres of upstand where the position is genuinely exposed. On a pitched slope it argues for the full side flashing depth, generous head flashing cover, and a underlay detail dressed properly into the opening rather than trimmed flush.
Danbury Common, Blakes Wood and the wooded gardens between them mean many houses here sit under a canopy for part of the day and all of the summer. That matters for sizing. The usual rule of thumb, glazing area at fifteen to twenty per cent of the floor area below, assumes an unobstructed sky. Under mature oak and hornbeam in July, the sky above the roof is delivering a fraction of the illuminance it delivers over an open garden in Chelmer Village, and the light that does arrive is green. The honest response is more area, or a better placed unit, or both. A rooflight in a plane with a clear view of the northern sky beats a larger one aimed into the crown of a tree.
Wooded plots put a great deal of organic material on a roof every autumn, and a rooflight upstand is an obstruction that catches it. Leaves and needles collect on the upslope side, hold moisture, and encourage moss on the covering around them. On a flat roof the same debris migrates towards outlets and reduces the drainage that the whole detail depends on. There is nothing complicated in the answer. A gloved hand around the kerb and along the gutters each October removes the problem, and specifying the unit so that the upslope side is not sitting in a natural collecting point removes some of it permanently. Most water problems around rooflights begin as a drainage route that quietly closed.
The older Danbury stock is largely plain clay tile, some of it handmade with a genuine camber and a good deal of variation, some of it machine made from the interwar period and flatter. Both take a plain tile flashing kit with soakers, but handmade tiles do not lie in a plane the way modern ones do, and the flashing has to be dressed down to follow them rather than laid across them. The tiles come off carefully and go back in the same order and orientation, because a stack of handmade tiles is not interchangeable. Where breakage forces replacement, reclaimed tiles of the right gauge and colour are worth waiting for.
Welsh slate appears on the larger nineteenth century villas along the approach roads and on some of the estate cottages. Slate is thin, flat and brittle, and it takes a low profile flashing kit dressed tight to the surface. The work is different from tiling: slates are held on nails or hooks, so opening a hole means releasing courses above and re-hanging them, and a slate ripper does more of the work than a hammer. Second hand slates in matching size and thickness are usually the right answer for making good, since a modern imported slate beside a hundred year old Welsh one is visible from the road for the first ten years.
The historic core of the village is designated, and inside a conservation area the test applied to a rooflight is whether it preserves or enhances the character of the area. That is not a barrier. It is a design brief. A unit that sits flush with the covering, has a slim dark frame rather than a wide white one, carries a central vertical glazing bar and lands on a slope that is not visible from a public road will usually satisfy it comfortably. A modern white plastic surround standing proud of a clay tile front slope will not. The conservation rooflight pattern exists precisely for this situation.

Permitted development rights allow most householders to fit rooflights without a planning application, subject to the projection limit and the ridge height rule. An Article 4 direction removes named permitted development rights within a defined boundary, and conservation areas are the usual place to find one. Where a direction applies to roof alterations, a planning application is needed for work that would otherwise be automatic, and the application is judged on the design points above. Checking whether a direction covers a particular address is a matter of minutes against the council’s mapping, and it happens before any unit is ordered rather than after.
The bigger Danbury houses, particularly the interwar and earlier ones on the wooded plots, have traditional cut roofs: rafters, purlins, struts and a ridge board, all assembled on site. That is good news. A cut roof can be trimmed for an opening of almost any sensible size, with the rafters either side doubled and trimmers framed in above and below. Purlins complicate it, because a purlin running through the middle of a proposed opening has to be supported or replaced, and that is a structural calculation rather than a carpentry decision. Finding the purlin line before choosing the unit size is what stops a design being redrawn.
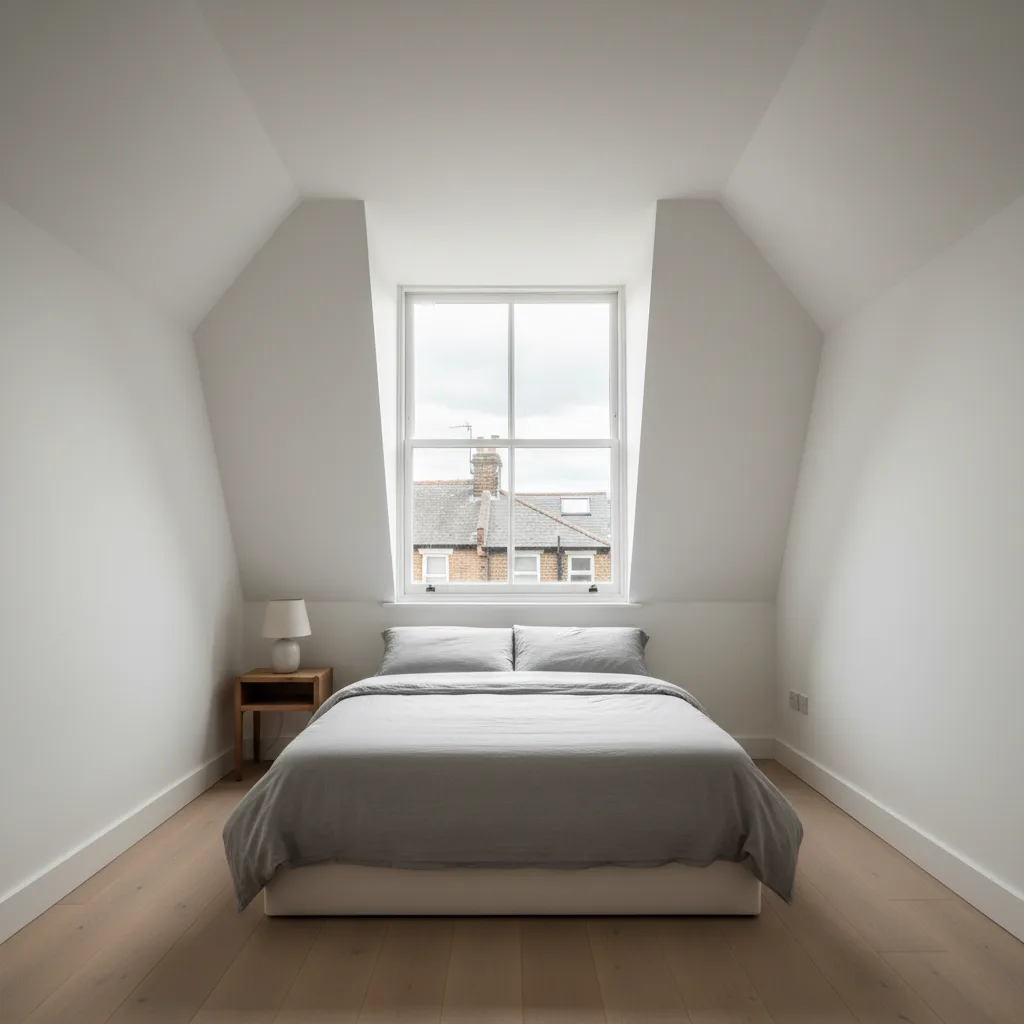
Several of the earlier twentieth century houses on the ridge were built with attic rooms lit only by a gable window or a small dormer, and they are dark at the back. A pair of roof windows in the rear slope is often the whole solution, and in a cut roof the width is not constrained the way it is on a modern trussed estate. The limiting factors instead are the purlin line, the collar height and where the internal ceiling meets the slope. A unit set too high finishes above the collar and lights the void rather than the room. Measuring from inside decides the position; the outside just confirms it.
Once a house on the ridge clears the tree line, it gets the whole sky. A south or south west facing plane at this height collects strong midday and afternoon sun with no obstruction, and in July the sun is high enough to be striking a shallow roof close to perpendicular. That combination overheats a room quickly. Solar control glass with a low g-value is the standard answer, and where the room is small relative to the glazing, an external blind or an awning ordered with the unit does what internal fabric cannot, because it stops the energy before it passes the glass.

Two things make Danbury noisier than average under a rooflight. Rain on glass is louder than rain on tile, and trees overhead hold water after a shower and then release it in heavy drops for another twenty minutes. Over a bedroom or a study that gets noticed. Laminated glass in the outer pane damps the drumming, because the interlayer absorbs vibration a single pane transmits, and an asymmetric unit with panes of different thickness breaks up the resonance instead of reinforcing it. Both are order time decisions on the glazing schedule, and neither can be added afterwards.
Access in the village is its own subject. Many plots are approached by a shared drive or a lane with no turning point, gardens are enclosed by mature planting, and a good number of the trees carry preservation orders. A scaffold standing inside a root protection area, or a lorry running over one, is a matter the council takes seriously, and ground protection or a repositioned tower is the usual answer. Where a rear slope cannot be reached with a lorry mounted platform, the scaffold is carried in by hand, which takes longer and appears in the price. All of it is resolved at survey rather than on the first morning.
Houses backing onto Danbury Common, Blakes Wood and the wooded gardens between them sit in prime bat country, and old roof voids, ridge lines and soffit gaps are exactly what a roost uses. All British bat species and their roosts are protected by law, whether or not a bat is present on the day, so the obligation sits with the building rather than with the season.
The practical consequence is a look before the covering is disturbed. Droppings on a soffit or on the felt below a ridge, staining at a tile gap, or a run of clean timber where fur has polished it are the signs to check for. Where evidence turns up, an ecologist’s assessment establishes what is there and the work is timed and detailed around it. Finding out at survey costs an hour. Finding out with a slope half stripped stops the job.
The parish has a good number of semi detached estate and farm cottages, some Victorian, some built for the Danbury Palace estate, and their roof voids frequently run through above the party wall rather than stopping at it. In older pairs the brickwork was never carried up to the underside of the covering at all, so what looks like two houses is one continuous roof space.
That matters twice. Fire separation between dwellings is meant to be continuous to the underside of the roof, and an opening job is the moment to see whether it is. And the timber near the party line may be shared, so trimming a rooflight opening within a metre of it needs the structure understood on both sides. Where the void is open, closing it properly during the work is straightforward while the roof is accessible.

The Building Control notification is handled as part of the job, and on a designated site any planning or Article 4 position is established first. Sunspire quotes a range by email once the roof plane, covering and room are known, then a fixed written figure once the survey has confirmed the structure and the access. The neighbouring villages on the same ridge, including Little Baddow and Sandon, are covered on the same terms, and the full list sits on the areas we cover page. The roof is closed and watertight at the end of every working day, and the workmanship carries a ten year guarantee.
We start with the building, the covering and the slope. Then we tell you what will suit it, and what it will cost, as a fixed written number.
Fill in what you can. It opens WhatsApp with the message ready to send.