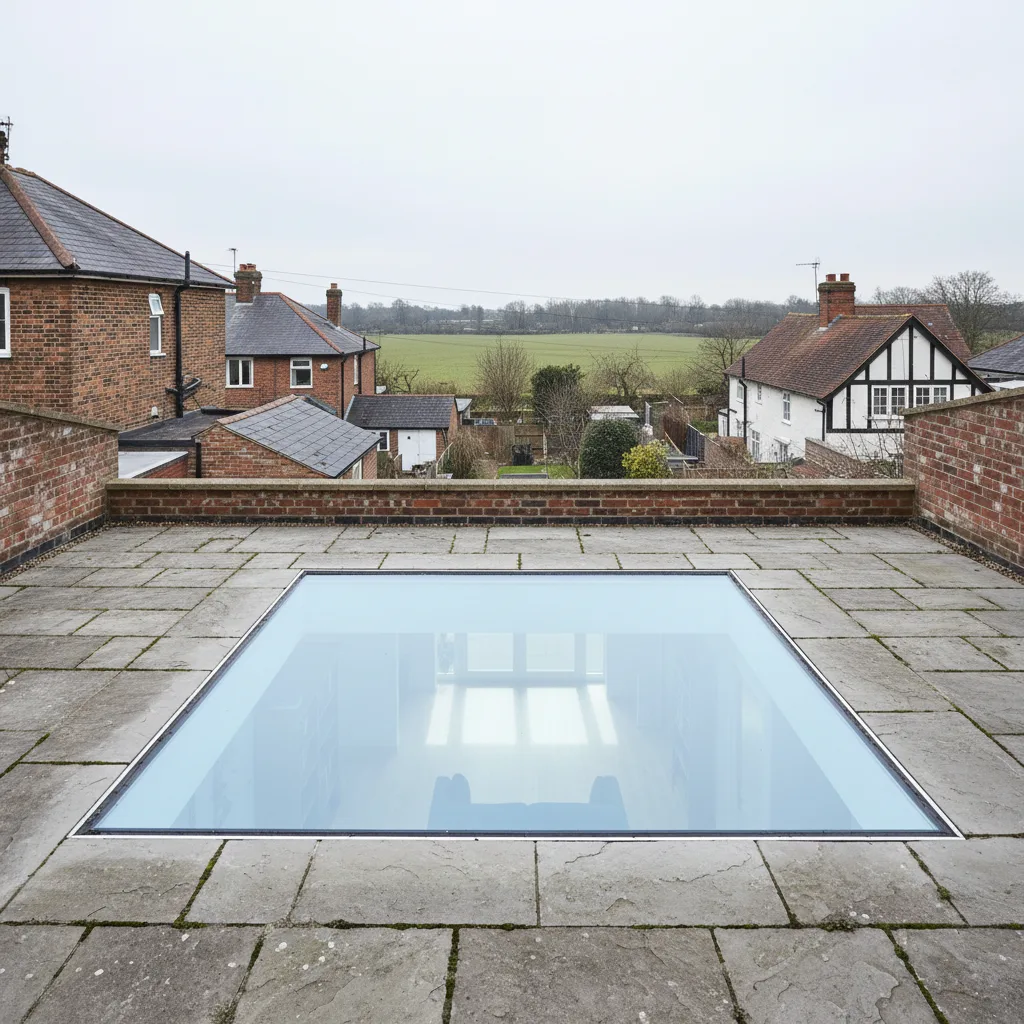
Flush to terrace
Set level with the paving so the terrace reads as one surface.
A flat rooflight that is also a floor. Where a terrace sits above a basement or a lower storey, the only way to light the space below is through the surface you stand on.
Yes. It is multiple laminated layers engineered to a specified load, with a slip resistant top surface. It is a structural component rather than a rooflight that happens to be strong.
The top face carries a fritted or etched anti-slip surface. It is specified to a slip rating in the same way an external paving material is.
Within the design load, yes. Point loads matter more than distributed ones, so the intended use is settled before the glass is specified.
The structure underneath is designed rather than assumed, and the glass is the expensive half of the job. It is one of the few places where that is true.
The unit is the small half of the job. What varies from installation to installation is the couple of hundred millimetres of roof around it, and none of it is visible once the work is finished.
Set level with the paving so the terrace reads as one surface.
A visible perimeter frame, simpler to detail and to drain.
Several panels with structural bars between, for larger openings.
The commonest use, lighting habitable space with no external wall of its own.
Put in the room and the roof. This applies the same rules a survey starts from: glazing area against floor area, then the glass specified for the way the roof faces.
| Floor area | Glazing at 15% | Glazing at 20% |
|---|---|---|
| 12 m² | 1.8 m² | 2.4 m² |
| 16 m² | 2.4 m² | 3.2 m² |
| 20 m² | 3.0 m² | 4.0 m² |
| 25 m² | 3.8 m² | 5.0 m² |
| 30 m² | 4.5 m² | 6.0 m² |
The ratio moves up for a deep room with one external wall, and down for a small south facing room where the same area would overheat it. Orientation decides the glass: north takes neutral glazing, south and west want solar control.
We look at the roof, the covering and the slope before we say anything about price.
The right unit and glazing for that roof and that orientation, in plain terms.
Written, itemised and firm. The number does not move once work starts.
Opening formed, unit set and weathered, covering made good. Notification is ours.
A walk-on rooflight is the only rooflight that has two jobs. It has to weather a roof and it has to carry people, and the second requirement changes almost every decision that the first one would have made on its own. The glass gets thicker, the frame gets deeper, the structure underneath gets designed rather than assumed, and the tolerances tighten to the point where the opening has to be right before anything is ordered.
This page sets out how these units are specified and installed on Essex housing: the layers inside the pane, the loads it has to take, the way the perimeter is weathered when the surface around it is a terrace rather than a roof, and what changes on site compared with the flush units described across the rest of our rooflight and skylight work.
The situation is almost always the same. There is a room with no external wall available, or no roofline of its own, and the only surface above it is one that people use. A side return that has been built over to make a kitchen wider, with a terrace or a path on top. A basement or a cellar conversion under a garden. A lower ground floor beneath a raised patio. A flat roof between two wings of a house that doubles as a balcony.
In every case the choice is between a dark room and glass that can be stood on. Where an ordinary flat rooflight could sit in that surface without anybody walking near it, that is the cheaper and simpler answer. Walk-on glass exists for the cases where the surface has to stay usable.
A walk-on unit is a sealed double glazed unit with a very unusual outer pane. The inner pane is conventional: a toughened or laminated sheet, usually 6mm or 8mm, carrying the low emissivity coating. The cavity is 16mm or 20mm, argon filled, with a warm edge spacer.
The outer pane is the floor. It is a laminate of two or three toughened sheets bonded together, typically 10mm plus 10mm plus 10mm, or 12mm plus 12mm, giving a walking surface somewhere between 25mm and 40mm thick once the interlayers are counted. The whole unit commonly finishes at 55mm to 70mm overall, which is roughly double a standard rooflight and is the reason the frame section is so much deeper.
Thickness follows span, and it climbs quickly. The figures below are indicative of domestic terrace loading and are always confirmed by the fabricator’s own calculation, because the load case, the support condition on all four edges and the deflection limit all feed into it.
| Clear span, short dimension | Typical outer laminate | Approximate weight |
|---|---|---|
| Up to 800mm | 2 x 10mm toughened, 1.52mm ionoplast | Around 90 kg/m² |
| 800mm to 1200mm | 3 x 10mm toughened, 2 x 1.52mm ionoplast | Around 115 kg/m² |
| 1200mm to 1600mm | 3 x 12mm toughened, 2 x 1.52mm ionoplast | Around 135 kg/m² |
| Beyond 1600mm | Engineered individually, often split into panes | Calculated case by case |
The layers of toughened glass provide the strength. The interlayer between them provides the safety, and the two are not the same property.
Standard laminated glass uses PVB, a soft interlayer that holds fragments together if the glass breaks. It is the right material in a window. In a floor it is too flexible, because under sustained load at summer temperatures it allows the bonded sheets to slide against each other and the panel behaves less like one thick plate and more like several thin ones. Walk-on units instead use a structural ionoplast interlayer, sold as SentryGlas or an equivalent, which is roughly a hundred times stiffer and holds its stiffness at 40 degrees. If one sheet fractures, the remaining sheets and the stiff interlayer carry the load, and the panel stays in place and stays walkable until it is changed.
Wet glass in a horizontal plane is one of the more hazardous surfaces a house can offer, so the top of a walk-on pane is never left plain. Three treatments are common and they do not perform alike.
A ceramic frit is a printed pattern, usually dots or a fine grid, fired into the glass at toughening. It is permanent, it will not wear off, and the pattern shows as a texture from below. Acid etching produces a fine matt surface across the whole pane, which diffuses the view but softens the light attractively. Sandblasting is coarser and gives more grip but collects dirt in the texture. Whichever is chosen, ask for the pendulum test value: a wet PTV of 36 or above is the figure normally treated as low slip risk on a horizontal surface, and a supplier who cannot quote one is guessing.
Coverage matters as much as the treatment. A frit applied as a border with a clear centre looks elegant in a photograph and is useless in practice, because the clear area is the part people put their weight on. The pattern wants to run edge to edge. On a pane that also serves as a route to a garden gate or a bin store, where it will be crossed in wet weather several times a day, the coarser sandblast is the safer specification even though it holds dirt.
Walk-on glass is specified against two separate loads, and both belong on the drawing.
The uniformly distributed load is the crowd case. Domestic balconies and terraces are commonly designed at 1.5 kN per square metre, rising to 2.5 or 4.0 kN per square metre where the surface is an access route or could gather people. The concentrated load is the single point case: a leg of furniture, a stiletto, a ladder foot. It is usually taken as 1.5 kN or 2.0 kN applied over a 50mm by 50mm square, positioned wherever it is worst, which is generally mid-span.
| Use of the surface | Typical distributed load | Typical point load |
|---|---|---|
| Private terrace or balcony | 1.5 kN/m² | 1.5 kN over 50mm² |
| Domestic access path or side return | 2.5 kN/m² | 2.0 kN over 50mm² |
| Shared or communal walkway | 4.0 kN/m² | 2.7 kN over 50mm² |
| Maintenance access only | 0.75 kN/m² | 0.9 kN over 50mm² |
Glass in a four sided frame carries load in two directions, so the short dimension does most of the work. A pane 800mm by 2400mm spans 800mm structurally, and the length barely matters. This is why long narrow walk-on units are far more economic than square ones of the same area.
The practical consequence for a side return is useful. A strip 700mm to 900mm wide running the length of the return delivers a great deal of daylight into the room below at a sensible glass thickness, whereas a 1600mm by 1600mm square of the same area needs a markedly heavier build-up and a heavier frame to hold it. Where a wide opening is genuinely wanted, it is normally split into two or three panes with an intermediate structural bar rather than made as one sheet.
The intermediate bar is worth understanding before it appears on a drawing. It is a load bearing member, deeper than the glazing bars on a roof lantern, and it sits flush with the walking surface with its own weathering and its own drainage channel. Visually it reads as a line in the floor about 60mm to 100mm wide. Clients who have pictured one continuous sheet of glass sometimes find that line disappointing, and the honest time to show it to them is at drawing approval.
Glass bends. Every walk-on panel moves under a person, and the question is how much and whether it can be felt.
The usual serviceability limit is span divided by 250, capped at around 20mm. On an 800mm pane that permits just over 3mm, which nobody notices. On a 2000mm pane it permits 8mm, which a person crossing it will feel as a slight softness even though the panel is nowhere near its strength limit. Where the client wants glass that feels like stone underfoot, the limit is tightened to span over 360 at the specification stage, and that decision adds glass thickness. It is far cheaper to make it before the order than to explain the sensation afterwards.
Strength and non-fragility are different tests. A panel can be strong enough to stand on and still be fragile in the sense that matters, which is whether somebody who falls onto it or trips on it goes through.
The relevant benchmark in the UK is the ACR drop test, ACR[M]001, in which a heavy soft body is dropped onto the assembly and the panel must retain the load without allowing penetration. A walk-on unit built with structural interlayers and a properly designed frame passes comfortably, and the certificate is issued for the assembly, meaning glass and frame together. A pane tested in one supplier’s frame does not carry its result into a different frame, which is a reason to buy the unit complete rather than sourcing glass and framing separately.
The frame on a walk-on rooflight is doing structural work, not just weathering. It is a thermally broken aluminium extrusion, deeper and heavier than a standard flush frame, with a continuous bearing all the way round rather than the intermittent packers used on lighter units.

The glass sits on setting blocks of a defined hardness, usually EPDM or silicone at around 80 to 90 Shore A, spaced so that the load path from the pane into the frame is even. Too hard and the glass edge takes a stress concentration. Too soft and the panel rocks. The edge cover, the amount of glass held by the frame, is typically 20mm to 25mm on a walk-on unit against 12mm to 15mm on a standard one, because the bending moments at the edge are much larger.
Under a walk-on unit is a roof that is also a floor structure, and the opening has to be trimmed accordingly. On a Victorian side return in Chelmsford or Colchester the deck is usually timber joists spanning wall to wall, and an opening across those joists needs trimmers and doubled trimming joists sized for the load, which is now the terrace load plus the weight of the glass itself.
The unit is heavy. A 900mm by 2400mm walk-on pane is comfortably 250kg to 300kg before the frame is counted, so a structure that would have carried a lightweight rooflight without comment may need upsizing. Where the opening runs across the span rather than with it, or exceeds about 1.5 metres, a steel is the usual answer and a structural calculation goes with it.
Bearing is the second half of that calculation. A trimmer carrying a walk-on opening delivers its load to two points, and in a Victorian side return those points often land on a nine inch solid wall or, worse, on a half brick skin that was never built to take a concentrated load. Padstones spread it. Where the wall below is weak, the load is taken down to foundation level on a new pier, and that is a groundwork item that belongs in the programme from the start rather than appearing in week two.
A conventional flush rooflight sits on a 150mm upstand for good reasons. On a walk-on unit the finished glass has to be level with the terrace surface, or close to it, so the upstand is buried inside the terrace build-up rather than standing proud of it.
That build-up is where the height comes from. Below the paving there is a drainage layer, insulation, the waterproofing membrane and the structural deck, and together they routinely add 200mm to 300mm. The kerb is built off the deck, the membrane is dressed up its face and terminated under the frame, and the paving is then brought up around the outside of the frame to finish level with the glass. The waterproofing is still 150mm above the drainage plane. It is simply not 150mm above the surface you walk on.
The perimeter of a walk-on unit is the highest risk detail on the whole job, because water reaches it from two directions. It falls onto the glass and runs off the edges, and it also travels through the paving joints and sits on the membrane below.
So the detail has two lines of defence. The upper line is the frame itself, with the glass bonded in structural silicone and a drained and pressure equalised rebate carrying any water that gets past the outer seal back out onto the roof surface. The lower line is the membrane, whether single ply, liquid applied or GRP, dressed up the kerb and mechanically terminated under the frame flange. Both lines have to discharge somewhere, and working out where is the design step people skip.
Water leaving a flat pane does not evaporate. It arrives at the edge of the glass, drops into the frame channel or straight onto the paving, and then it needs a route away.
On a pedestal paved terrace the water passes through the open joints, lands on the membrane, and runs down the fall to an outlet. That fall is the same 1:80 minimum used on any flat roof, and it has to be maintained past the rooflight kerb rather than interrupted by it. Where the kerb sits across the fall it becomes a dam, and water backs up against the upstream face until it finds the lap. The fix is a cross fall around the unit or a linear drain on the upstream side, decided at design, not discovered in February.
Outlet capacity is the other half. A terrace over a habitable room has no tolerance for a blocked gully, so the sensible arrangement is two outlets rather than one, or one outlet plus an overflow set at a level that will spill visibly over the edge of the terrace before water ever reaches the top of the rooflight kerb. An overflow that discharges where somebody will see it is worth far more than a gutter alarm nobody checks.
The visual result people want is glass sitting in stone with a shadow gap of a few millimetres and nothing else showing. Achieving it is a coordination job.
The finished top of the glass, the top of the frame and the top of the paving all have to arrive at the same level, and each is set by a different trade at a different time. The usual method is to fix the frame to a known datum first, then adjust the paving pedestals to suit, because pedestals are adjustable by 10mm at a turn and glass is not adjustable at all. A 5mm to 10mm gap is left between the paving and the frame, filled with a compressible strip or left open as a drainage slot. Butting stone hard against the frame transmits thermal movement into the seal and is the reason some installations weep at the corners after two summers.
Walk-on units frequently sit next to a door, because the terrace they are set into is usually accessed from somewhere. That door sets the level for everything.
Part M and normal good practice want a level or near level threshold, and Part C wants the finished external surface at least 150mm below the damp proof course. Between those two constraints there is often very little vertical space left for the terrace build-up, and the walk-on kerb has to fit inside it. On a raised patio over a lower storey the numbers usually work. On a rear terrace formed at first floor level over an existing extension, checking the available depth is the first measurement taken, because it can rule a build-up out before any glass is discussed.
A walk-on unit is thermally decent but rarely exceptional, and it is worth knowing why. The outer laminate is thick, and thick glass conducts, so the pane itself contributes almost nothing to the insulation. All of the performance comes from the cavity, the argon fill and the low emissivity coating on the inner pane.

A typical double glazed walk-on unit lands between 1.1 and 1.6 W/m²K for the glass, with the whole unit including the deep aluminium frame usually quoted a little higher. Building Regulations Part L sets the ceiling for a rooflight in an existing dwelling, and a properly specified unit sits inside it. Triple glazed walk-on units exist, but the weight becomes considerable and the gain is modest against the structural cost.
The room under a walk-on rooflight is usually a basement, a cellar conversion or the back of a deep plan kitchen, and those rooms behave differently from the extensions discussed on the energy efficient rooflights page.
They have high thermal mass, they are partly below ground, and they are slow to heat and slow to cool. That works in your favour: a walk-on pane in a horizontal plane collects peak summer sun, but a masonry lined basement absorbs a good deal of it before the air temperature moves. The frit or etch on the top surface also cuts transmission, often taking the g-value down to 0.3 or below without any solar control coating being specified at all. Where the space is lightweight or the pane is large, a solar control coating on surface two is added.
People always ask, and the honest answer is that it depends entirely on the surface treatment, not on the glass thickness.
A clear walk-on pane with a dot frit is essentially transparent both ways. You will see the sky and the soles of shoes, and anyone standing on it can see the room. An acid etched or fully sandblasted top surface diffuses the view to shapes and shadow while losing very little light, which is why it is the default choice where the glass sits over a kitchen, a bathroom or any room in daily use. Adding a diffusing interlayer inside the laminate achieves the same thing more expensively. The frit pattern is chosen at order and cannot be altered later.
Rain noise on a walk-on unit is very low, because 30mm of laminated glass with structural interlayers is a poor drum. That thickness kills the drumming that a thin flat rooflight produces, and it is one of the few advantages of the mass.
Footfall is a different matter. Someone walking directly overhead on glass makes an impact sound that travels straight into the room below through the frame and the structure, and it is not the same character as footsteps on a floor with a ceiling void beneath. Where the room below is a bedroom or a study, this is worth raising early. Isolating the frame from the structural deck with a resilient bearing strip helps, and so does specifying a heavier build-up, but a walk-on unit over a quiet room will always announce a visitor.
The frame of a walk-on unit is a deep aluminium section carrying a heavy load, and heavy load means a substantial thermal break rather than a token one. Where the break is thin, or where the frame is bedded straight onto a cold kerb without insulation continuity, the inner face of the frame drops below the dew point of the room air and moisture forms along the reveal in winter.
The detail that prevents it is continuity: the roof insulation carried up the face of the kerb and lapped against the underside of the frame, so there is no uninsulated path from the outside of the kerb through to the internal lining. This is drawn before the kerb is built. Retro-fitting insulation to a kerb once the paving is down is a large job for a small area.
Upkeep is different from a conventional rooflight, in both directions. The top face gets walked on, which means grit, shoe marks and the general residue of a terrace, and it wants washing more often than a pane nobody touches. A soft brush and water does it. Abrasive cleaners will dull a frit or an etch, and solvents attack the perimeter silicone.
Self-cleaning coatings are largely pointless here, because they work by rainfall sheeting dirt away and a horizontal trafficked surface is not going to stay clean by rain alone. The genuinely useful habit is keeping the perimeter drainage slot clear. Leaf litter and moss collect in the gap between paving and frame, the slot closes, and water then sits against the frame for days rather than draining in minutes.
The stock explains the pattern. Victorian brick terraces in Chelmsford, Colchester and Brentwood have narrow side returns, and once one is built over, the room behind it loses its window and the only daylight left is from above. That is the single most common walk-on job in the county.
The others follow the topography and the housing. Cellar conversions under older properties in Maldon and Saffron Walden, where a light well in the garden is the only route for daylight. Split level houses on the sloping ground around Danbury and Galleywood, where a raised terrace sits over a lower storey. And contemporary rear extensions across the newer estates at Beaulieu Park and Great Notley, where the client wants a usable roof terrace over a single storey addition rather than a roof nobody visits.
Two local conditions come up often enough to mention. In the weatherboarded villages around the Blackwater and at Stock, the lower storey is frequently timber framed and lightly built, so the structural check matters more than the glass specification. And on the reclaimed ground at Canvey, where bungalows sit on shallow foundations and movement is a live issue, the frame is detailed with generous tolerance so that small differential movement does not arrive at the glass edge. The areas page sets out where this work is carried out.
Walk-on units are made to order. There is no standard size sitting on a shelf, because the glass build-up is calculated for the specific span and load, so every unit is a one off from the day it is ordered.

Expect a longer programme than a standard rooflight. The sequence is survey, then structural sizing, then a fabrication drawing issued for approval, then manufacture. Toughening, laminating with a structural interlayer, applying the frit and then assembling into a sealed unit is several separate processes, and the autoclave stage alone adds time. The order goes in against a measured opening, not a drawing dimension, which is why the kerb is usually built first and the unit measured off it.
The distinguishing feature is weight. A single pane can exceed 300kg, so lifting is planned rather than improvised: glass suction lifters and four people for a modest unit, a spider crane or a hiab where access allows and the panel is large. On a first floor terrace behind a terraced house with no side access, the lift becomes the governing constraint on what size of pane is possible at all.
The order of work is kerb, membrane dressed and terminated, frame set and levelled to datum, unit lifted in and bedded, perimeter sealed and tested, then insulation, drainage layer, pedestals and paving brought up to level, and finally the internal reveal. The roof is closed and watertight at the end of every working day.
More than a standard rooflight quote, because more of the cost is in things you cannot see. The glass specification should be written out in full: the make-up of each pane, the interlayer type and thickness, the frit or etch specification, the cavity and gas fill, and the U-value and g-value for the assembled unit.
Beyond the glass, it should state the design loads in kN, the deflection limit used, and whether a non-fragility certificate covers the complete assembly. It should say who forms and trims the opening, whether a structural calculation is included, how the unit is being lifted into place, who is laying the terrace surface, and where the drainage discharges. A line reading “supply and fit walk-on rooflight” with a single figure beside it leaves every one of those questions open. Indicative ranges for this type of work sit on the costs page.
Four answers narrow a walk-on job faster than any product brochure. What is the surface above going to be used for, because that sets the load. What is the clear span of the opening in its short direction, because that sets the glass. How much vertical depth is available between the structural deck and the finished terrace level, because that decides whether the build-up fits. And how does a 300kg pane physically get to the opening.
If the answers point somewhere else, they usually point to a fixed flush unit in a surface that is not walked on, or to a sun tunnel where the room below has no direct roof of its own. Photographs of the space above and the room below, plus rough dimensions, are enough for a sensible range by email, and the survey turns that into a fixed written price.
Pick your town for the local detail: the housing stock, the roof coverings and anything about the place that changes what should be specified.
We start with the building, the covering and the slope. Then we tell you what will suit it, and what it will cost, as a fixed written number.
Fill in what you can. It opens WhatsApp with the message ready to send.