Roof Lantern Installation
Flat-roof glazing sized to the room and detailed into the kerb below it.
View this service →Timber-framed core, pargeting, conservation. What that means for getting glass into a roof here is the whole of this page.

Flat-roof glazing sized to the room and detailed into the kerb below it.
View this service →Flush and kerb-mounted units into single-ply, felt and GRP flat roofs.
View this service →Roof windows trimmed into slate, clay and concrete tile without proud flashing.
View this service →We install VELUX alongside Fakro, Keylite and Roto roof windows.
View this service →Actuated opening units, rain sensors and controls, wired and commissioned.
View this service →Specified on U-value and g-value, not on the brochure photograph.
View this service →The thing that catches people out in Saffron Walden is the size of the conservation area. This is not a protected square around the Market Place with an ordinary town around it. The designation reaches out across Castle Street, Bridge Street, Church Street, High Street, Myddylton Place, the Common and a good deal of the Victorian expansion beyond, so a house that feels like a normal terraced property is frequently inside it.
That single fact shapes almost every rooflight enquiry from the town. Sunspire travels up from Chelmsford, around twenty five miles to the south, and Uttlesford sits at the northern reach of the Essex area covered. What follows is what the local stock presents once the covering is lifted: the medieval frames under later fronts, the chalk and clunch in the walls, the Welsh slate the Victorians brought, and the estates on the ring where the work runs quickly.
The historic core is only part of it. The designation follows the medieval street pattern out along Castle Street and Bridge Street, takes in the Common and Bridge End, and extends into streets of nineteenth century housing that most owners would not think of as historic.
The consequence is procedural rather than aesthetic. Inside a conservation area an Article 4 direction can remove permitted development rights, so a rooflight that would need no application on a comparable house two miles away needs one here. Establishing the position for a specific address takes a short call to the district, and it happens before anything is measured.
A large number of Walden buildings are older than they look. Refronting was widespread in the eighteenth and nineteenth centuries, so a flat brick or rendered elevation with sash windows frequently stands in front of a fifteenth or sixteenth century frame.
The roof gives it away. Behind a polite front you find a steep pitch, irregular rafters at roughly four hundred centres, jointed rather than nailed, and sometimes a crownpost with a collar purlin running the length of the building. That kind of roof is not trimmed the way a modern one is. The opening gets sized to sit between two existing rafters without touching either, which caps the width honestly rather than as an opening bid.
Walden is known for its pargeting, the raised and combed lime plaster decoration on buildings such as the Old Sun Inn and a run of others through the old town. It is on walls, not roofs, so it rarely blocks a rooflight. It very much decides how a job is set up around one.
Decorated lime plaster will not take a scaffold tie, a ladder foot or an impact, and it does not make good invisibly once damaged. Where a rooflight is going into a slope above a pargeted elevation the platform is freestanding, standing off the wall and tied only to genuinely solid masonry elsewhere. The alternative, working from the rear where a plot allows it, is usually cheaper as well as safer.
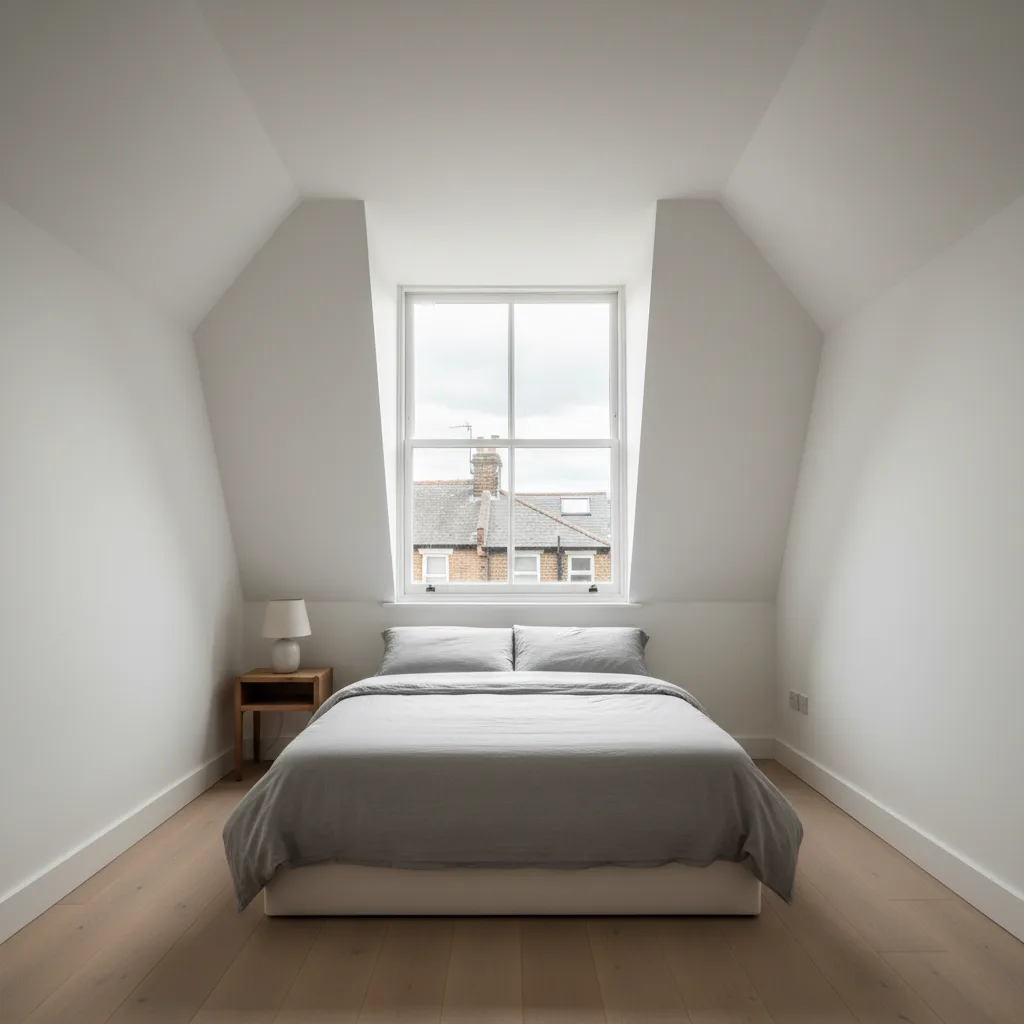
Saffron Walden sits on chalk, and the older walling reflects it. Clunch, which is a firm chalk cut into blocks, appears in walls and in outbuildings across the town, sometimes with flint, usually rendered over.
Clunch is soft and it dislikes water and point loads. It matters for a roof job in two ways. A wall plate bearing onto clunch will not take a redistributed load without thought, so any structural trimming near an eaves is looked at rather than assumed. And a scaffold standard bearing on ground beside a clunch plinth needs a proper spread, because the base of these walls does not appreciate concentrated weight beside it.
The older coverings are handmade clay plain tile at steep pitches, hung on battens over rafters that vary in size along their length. Colour varies within a single roof, from orange through to a dark red, and no two tiles are identical.
The flashing for a plain tile roof works with soakers dressed between the courses rather than an apron bridging a profile, and on a handmade roof those soakers are cut to the tiles that are there. Breakage in handling is normal on old peg tile, so matching salvage is on site before the covering is opened. The finished job is judged from the street, and on a roof this uneven a flashing sitting proud is visible immediately.
The railway arrived in the nineteenth century and slate arrived with it. The terraced and semi-detached streets built from the eighteen sixties onwards, running out along Debden Road, Ashdon Road and the Victoria Avenue side, are largely slated at pitches in the low thirties.
Slate takes a low profile kit dressed tight, and it is stripped in whole courses with a slate ripper rather than levered out singly, because nails hold it and slate is brittle. Re-laying wants new copper nails and, on original Welsh, a run of matching salvage held ready. These are good roofs to work on. The structure below is usually cut timber with purlins, which trims more freely than anything trussed.
The Victorian streets follow the standard plan of a two storey main range with a single storey or two storey back wing running down the garden. The room at the end of that wing is the darkest in the house and it is almost always the kitchen.
A rooflight in the outrigger roof is the single most effective change available in this stock, and the reason is angle. A vertical window collects light from roughly half the sky and is shaded by the boundary wall a metre away. A rooflight in a slope faces the whole dome of it. On these plots the choice is usually a roof window in the pitched outrigger slope, or a flat rooflight where the wing has been given a flat roof at some point.

Walden carries a heavy concentration of listing, particularly along Castle Street, Church Street and the Market Place frontages, and on the oldest buildings the roof carpentry is part of what is protected.
Listed building consent is a separate matter from planning permission and covers alterations affecting character, inside as well as out. A building can need both. What gets agreed on a historic slope is normally a conservation rooflight, a small flush unit in a slim cast frame with a central glazing bar, set into the plane of the tiles so it reads as a lead-lined opening from the ground. Those are made to size, so the order follows the decision notice rather than preceding it.
Visibility is the test a case officer applies, and in Walden it is not simply a question of whether a slope faces the street. The ground rises and falls across the town and the Common gives open sightlines into the roofscape from the east.
A rear slope that is hidden from the lane can still be prominent from the Common, from Castle Hill or from the higher ground on the approach roads. Working the real sightlines out before an application goes in is worth the hour, because it is precisely the objection that gets raised if it has not been thought about first.
Castle Street carries long runs of low colourwashed cottages under what reads from the pavement as one continuous roof, with party walls rising to the underside of the covering.
That geometry constrains position more than size. A flashing needs clearance to be dressed properly, so a unit cannot be pushed tight against a party line or a stack. And where the roof structure is genuinely shared, the work engages a neighbour’s building whether or not it crosses their boundary, which brings the Party Wall etc. Act in alongside the consent. Both are routine, and both are slow if they surface late.
Older town roofs convert well because the pitch is steep, but the limit is rarely the pitch. It is the collar, the horizontal timber tying the rafters partway up, which sets the ceiling height in the middle of the room.
Where the collar is high enough, a conversion works and a roof window in the slope lights it properly. Where it is low, raising or removing collars is structural work with a calculation behind it, and the honest sequence is to settle that before the glazing is designed. Position matters too: a unit set low in a steep slope gives a view and a unit set high gives daylight further into the plan, and on a fifty degree pitch you cannot have both from one opening.

Beyond the designation there is a great deal of ordinary Saffron Walden: interwar semis, post-war council housing off Ross Close and the Thaxted Road side, and estates built from the nineteen seventies onward around the edge of the town.
These are straightforward roofs. Concrete interlocking tile or plain tile at a mid thirties pitch, an off the shelf flashing kit for the profile, plasterboard ceilings and a loft with usable headroom. Anything from the mid sixties onwards is likely to be trussed, which caps a structural opening at around five hundred and fifty millimetres between trusses at six hundred centres unless an engineer designs the trimming. Two narrow units in adjacent bays is usually the better answer anyway.
Nearly every Walden plot with depth has gained a single storey rear addition, and the roof over it is flat, in felt, single ply or GRP. These are the roofs that take a lantern or a flush unit, and they are where most of the glass in the town actually goes.
Two measurements come first. The fall, designed at a minimum of 1:80 to allow for deflection and construction tolerance, which a lot of older decks never delivered. And the deck itself, because chipboard under a covering laid over twice will not carry a kerb. Where water stands more than a couple of days after rain, the fall is dealt with first and the glass goes into a roof that drains.
One hundred and fifty millimetres from the finished roof surface to the top of the kerb is the figure quoted across the industry, and it is not arbitrary. It comes from the depth of water that can lie on a flat roof combined with the height wind driven rain can be pushed up a vertical face.
On a sheltered town plot with a good fall, some manufacturers will warrant less. On the exposed western edge of the town, where the land opens towards Audley End and the wind has a clear run, that figure is a floor rather than a target. Reducing it so a lantern sits lower for appearance is the decision most likely to be regretted, and it is invisible once the job is finished.
Orientation deserves settling before size does. A north facing slope gives even, cool, shadowless light all day with almost no heat, and it will take a generous unit in fairly neutral glass. A south or south west plane collects the July sun at a high angle straight onto the glazing.
Two numbers describe the behaviour and they pull against each other. The U-value measures heat loss and lower is better. The g-value measures how much solar energy passes through, and lower means less gain and slightly less light. Optimising one and ignoring the other gives a room that is cheap to heat in February and unusable by three in the afternoon in August. Where the plane faces south, solar control glass is the default rather than an upgrade.

The order of work here is consent position, then survey, then order. The survey settles six things: what the covering is and whether salvage is needed, the pitch measured rather than estimated, what is holding the roof up, where the internal ceiling line sits, which designations apply, and how materials get up and waste comes down.
Sunspire quotes in two stages, a range by email once the basics are known and a fixed written figure after that visit. For the first, a photograph of the roof from outside, one of the ceiling from inside and a rough room size is enough, and the general ground on what drives the price is set out separately. Work in nearby Bishop’s Stortford sits over the Hertfordshire border and goes through a different authority.
We start with the building, the covering and the slope. Then we tell you what will suit it, and what it will cost, as a fixed written number.
Fill in what you can. It opens WhatsApp with the message ready to send.